
When a family needs room to grow, a generous ground floor makes all the difference. This spacious Kerala home 2718 sq ft by Pentagon dedicates 1826 square feet to the ground floor, with two bedrooms, formal and family living rooms, a dining area, a kitchen and a fire kitchen. The 892 square feet first floor adds two more bedrooms and a balcony. It was built for about ₹50 lakh, and floor plans are included below.
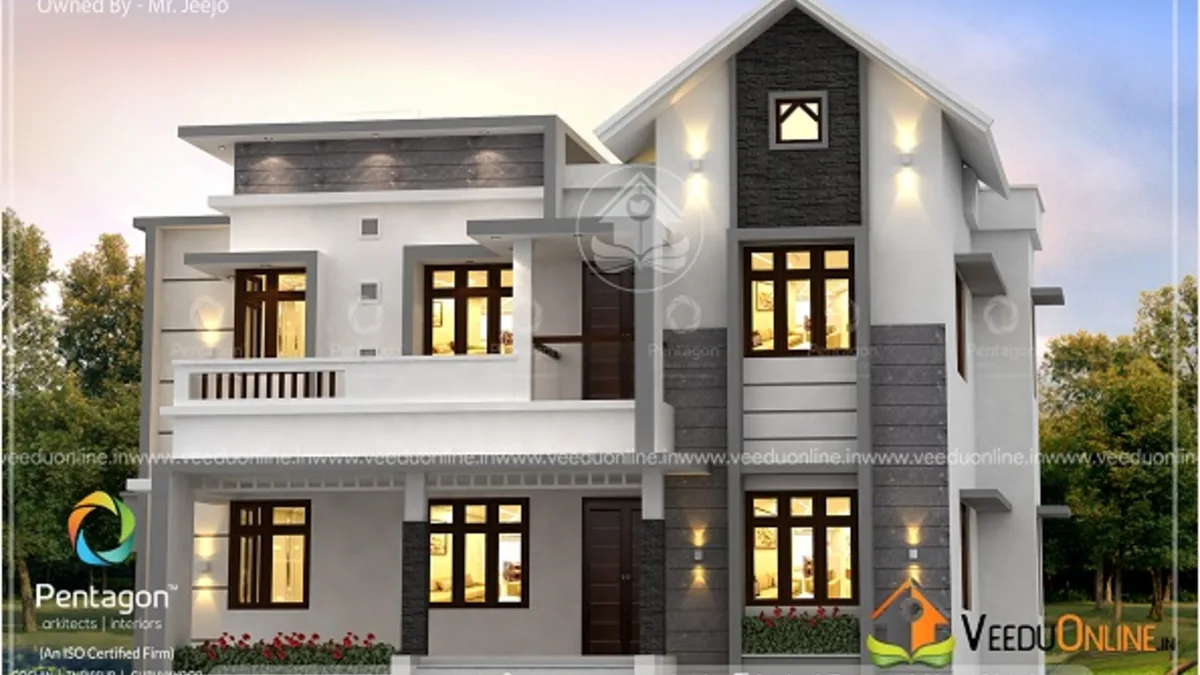
Table of Contents
House Details
| Feature | Details |
|---|---|
| Total area | 2718 square feet |
| Ground floor | 1826 square feet |
| First floor | 892 square feet |
| Bedrooms | 4, all with attached bathrooms |
| Construction cost | About ₹50 lakh |
| Designer | Pentagon |
Exterior
A tall dark grey gable rises at the centre of the facade, contrasting with crisp white walls and flat-roof wings on either side. Large windows, slim sunshades and a balcony on the first floor add depth, while warm lights create a welcoming glow in the evening.
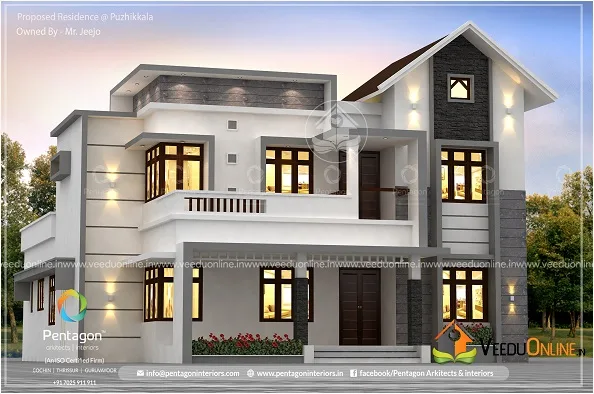
The side view shows how the wide ground floor extends beyond the upper floor, giving the home a strong, grounded presence.
Floor Plans
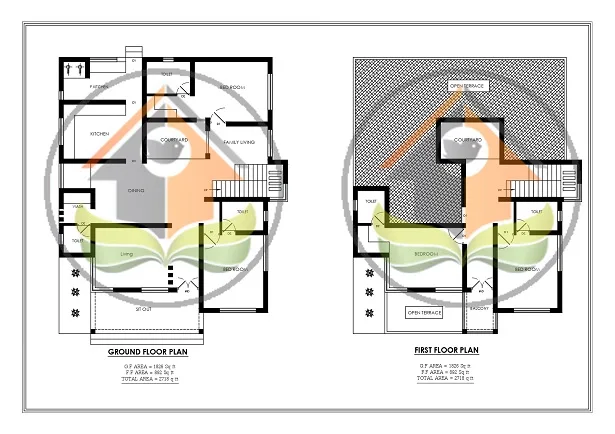
Ground Floor (1826 sq ft)
- Sit out
- Living room
- Family living
- Dining room
- 2 bedrooms with attached bathrooms
- Common toilet
- Kitchen
- Fire kitchen
First Floor (892 sq ft)
- 2 bedrooms with attached bathrooms
- Balcony
Two Living Rooms
The plan includes both a formal living room and a family living room. Guests are welcomed in the front, while the family relaxes in the inner lounge with the TV and casual seating. This separation keeps the home comfortable and private, even when visitors drop by.
Fire Kitchen for Traditional Cooking
Next to the main kitchen, a fire kitchen handles wood-fired cooking, heavy frying and large-batch preparation. It keeps smoke and heat away from the main kitchen and living spaces, which stay clean and presentable.
About the ₹50 Lakh Cost
The designer reported a cost of about ₹50 lakh, roughly ₹1,840 per square foot. A large ground floor means more foundation and roof area, which affects cost. Prices have changed since, so ask for an updated estimate.
Interior Ideas
- Use the family living room as a cosy TV lounge with warm lighting.
- Keep the formal living elegant with a feature wall and neutral palette.
- Choose a modular main kitchen and easy-clean tiles in the fire kitchen.
- Add built-in wardrobes and study tables in the bedrooms.
- Furnish the balcony with seating and planters.
Why a Large Ground Floor Works for Families
Placing most of the house on the ground floor has real everyday benefits. Elders can live comfortably without climbing stairs, children can play safely while parents work in the kitchen, and daily chores like cooking, washing and cleaning all happen on one level. The two upstairs bedrooms then become quiet retreats for sleeping and studying. Because the first floor covers only part of the roof, the remaining area can be used as an open terrace or kept free for a future extension.
A wide ground floor also makes it easier to connect rooms with the garden. Windows and doors on several sides bring in light and breezes, and a sit out at the front creates a shaded outdoor living space. Planning cross ventilation carefully will keep the wide plan cool and fresh.
The Central Gable Feature
The dark grey gable at the centre of the facade is a smart design move. It gives the house a strong focal point, adds height and visually ties the two wings together. Gables like this can be finished in cladding, paint or tiles, and they help shed rain from the most exposed part of the roof. Warm uplights at its base will make it stand out beautifully at night.
Planning Tips
Provide a proper chimney for the fire kitchen, waterproof the open terrace carefully and use durable cladding for the gable. Ask for an item-wise estimate and keep a buffer of around 10 percent for price changes and unexpected work.
Good planning now avoids costly changes later.
Who Is This Home For?
This design suits large or joint families who want most daily living on the ground floor and value separate formal and family spaces. It fits plots of around 9 to 11 cents. Check approvals on the Kerala Local Self Government Department website.
More by Pentagon: fire kitchen house plan 1569 sq ft and modern Kerala house plan 2495 sq ft.
Contact the Designer
This home was designed by Pentagon. Contact them for detailed drawings.

More ideas: double floor homes | 4 bedroom house plans
FAQs
What was the cost of this spacious Kerala home 2718 sq ft?
About ₹50 lakh according to the designer.
Does it have a family living room?
Yes, in addition to the formal living room.
How is the area divided?
1826 square feet on the ground floor and 892 square feet on the first floor.