
Space, comfort and simplicity come together in this single-level home. This single floor 2BHK house 1300 sq ft by Anees Cholayil gives two bedrooms, both with attached bathrooms, plenty of room to breathe, along with a living room, a dining area, a kitchen with store and work area, a sit out and a common toilet. A modern elevation with a sloping gable and flat-roof volumes gives it a fresh, welcoming look.

Table of Contents
House Details
| Feature | Details |
|---|---|
| Total area | 1300 square feet |
| Type | Single floor |
| Style | Contemporary |
| Bedrooms | 2, both with attached bathrooms |
| Designer | Anees Cholayil, Kudallur, Palakkad |
Exterior
A gable with a sloping roof sits beside crisp flat-roof boxes, creating a balanced mix of traditional and modern. White walls, slim sunshades and warm lights near the entrance give the house a polished finish. The sit out at the front offers a shaded place to relax.
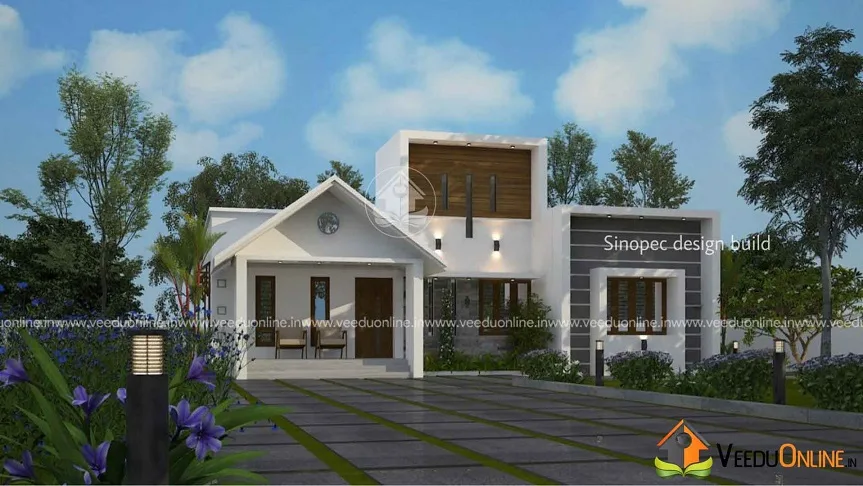
In daylight, the clean lines and neat front yard make the house look calm and well cared for.
Floor Plan
- Sit out
- Living room
- Dining room
- 2 bedrooms with attached bathrooms
- Common toilet
- Kitchen
- Store room
- Work area
Why Two Bedrooms in 1300 Square Feet?
Choosing just two bedrooms in a home of this size means every room can be generous. The master bedroom can include a walk-in wardrobe or dressing area, the second bedroom can double as a study, and the living and dining areas can be wide and airy. This layout suits couples, small families and retirees who prefer comfort over extra rooms. A common toilet near the living area keeps the bedroom bathrooms private.
A Complete Service Zone
The kitchen is supported by both a store room and a work area. Bulk groceries go into the store, heavy cooking and washing happen in the work area, and the main kitchen stays clean and presentable. This is one of the most practical arrangements for Kerala households.
Interior Ideas
- Use the extra space for a reading corner or home office in the second bedroom.
- Add a large dining table for family gatherings.
- Keep walls light and floors in large tiles for an airy feel.
- Choose a modular kitchen with tall storage units.
- Install cove lighting in the living room for a premium touch.
Future-Ready Design
The flat-roof sections allow for a future first floor if the family grows. Plan the foundation, columns and a staircase position early so expansion is easy and affordable.
Why a Single Floor 2BHK House Works So Well
A single floor 2BHK house is one of the most searched Kerala home plans, and for good reason. With every room on one level, there are no stairs to climb, which makes daily life easier for elderly parents, small children and anyone with knee or back problems. Cleaning and maintenance are simpler too, because the roof, gutters and outer walls are all within easy reach.
At 1300 square feet, this plan has more breathing room than a typical compact 2 bedroom home. The extra area goes into larger bedrooms, a comfortable living space and proper service areas such as the store and work area, instead of being squeezed out to save cost.
Smart Planning Ideas From This Kerala Home
- Attached bathrooms for both bedrooms: each bedroom works as a private suite, so guests and family members do not need to share.
- Separate store room: bulk groceries, rice, vessels and cleaning supplies stay out of the main kitchen, keeping it neat.
- Work area behind the kitchen: heavy cooking, washing and grinding can be done here, a feature most Kerala families still value.
- Room to expand: a single floor home can be designed with a strong roof slab so that a first floor can be added later when the family grows.
Cost Planning for a 1300 Sq Ft Single Floor House
Any budget for a home of this size depends on the plot, foundation type, current material rates and the finishes you choose. Flooring, doors, windows, sanitary fittings and interior woodwork can change the final figure a lot. Construction prices in Kerala have also changed over time, so ask your designer or contractor for a fresh, item-wise estimate before you begin. Keeping the roof simple and planning electrical and plumbing points early are two easy ways to control costs.
Who Is This Home For?
This plan suits couples, small families and retired parents who want a spacious, stair-free home. It fits plots of around 5 to 6 cents. The designer has not shared a cost estimate. Check approvals on the Kerala Local Self Government Department website.
More by Anees Cholayil: grand Kerala house design and single floor house design 2864 sq ft.
Contact the Designer
This home was designed by Anees Cholayil. Contact him for detailed plans.

More ideas: single floor homes | Kerala home plans
FAQs
How many bedrooms does this single floor 2BHK house 1300 sq ft have?
Two bedrooms, both with attached bathrooms.
Does it have a store and work area?
Yes, both are attached to the kitchen.
Can a first floor be added later?
Yes, if the structure is designed for it from the start.