
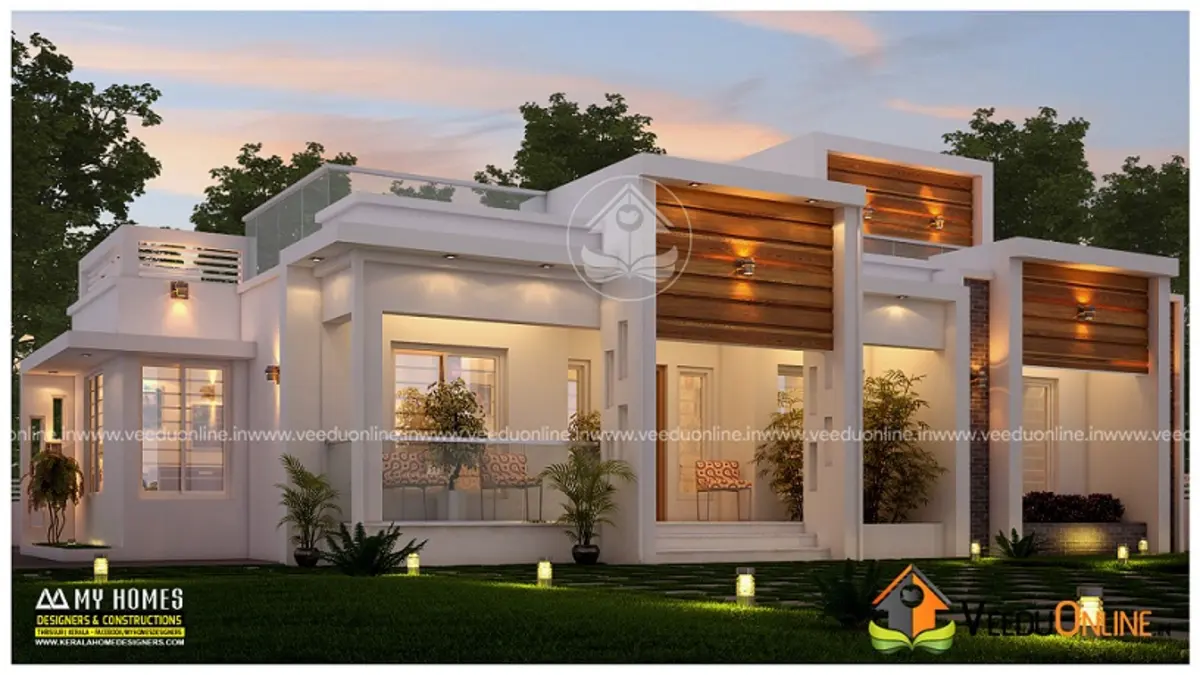
Planning a low cost 3 bedroom house 1250 sq ft in size? This single floor contemporary Kerala home by MY HOMES DESIGNERS fits three bedrooms with attached bathrooms, a master bedroom, an open garden and a practical work area into a compact plan, with the designer’s estimate at around ₹21 lakh.
Budget homes do not have to look ordinary. In this article we look at the layout, room list, design features and cost factors, so you can decide whether a similar Kerala home plan suits your family and your plot.
Table of Contents
1250 Sq Ft Budget Home: Key Details
| Feature | Details |
|---|---|
| Total area | 1250 square feet |
| Type | Single floor |
| Style | Contemporary |
| Bedrooms | 3, all with attached bathrooms |
| Extra toilet | Common toilet for guests |
| Estimated cost | About ₹21 lakh (designer’s estimate) |
| Designer | MY HOMES DESIGNERS |
Exterior Design
The elevation follows a clean contemporary language with flat roof slabs, box-shaped frames and a mix of white walls and wood-finish panels. Warm lights placed along the front highlight these layers in the evening, giving a modest single storey home a premium look. Large windows bring daylight into the main rooms, and the flat roof lines keep the structure simple, which helps control construction cost.
Because everything is on one level, the house sits comfortably on a medium-sized plot and leaves space around it for parking and planting.
Ground Floor Plan
All rooms of this Kerala home design are on a single level:
- Sit out – a covered entry space to welcome guests
- Living room – the main family and guest area
- Dining room – placed close to the kitchen for easy serving
- Master bedroom plus two more bedrooms, all with attached bathrooms
- Common toilet – so visitors do not need to use bedroom bathrooms
- Kitchen and a separate work area
- Open garden – a green pocket that brings light and fresh air inside
Interior Features That Save Money
According to the designer, the interiors were planned around the needs of the family, and every room has built-in shelves. This single decision helps a budget home in several ways:
- Less need for bulky wardrobes and free-standing cabinets
- More usable floor area in each room
- A neat, uncluttered look that makes a 1250 sq ft house feel larger
The open garden is another smart touch. An inner green space improves natural ventilation, reduces dependence on fans during the day and gives the family a calm corner to relax.
Why Choose a Single Floor House Plan?
- No stairs: comfortable for elderly parents and young children.
- Simple structure: no staircase, lighter columns and a single roof slab keep costs down.
- Easy maintenance: the roof, gutters and outer walls are easy to reach and clean.
- Future upgrade: with the right foundation design, a first floor can be added later.
How Much Does a 1250 Sq Ft House Cost in Kerala?
The designer estimated this home at around ₹21 lakh. Please treat this as the designer’s estimate at the time the design was shared, not a current quote. Building costs have changed since then, and the final figure for your own home will depend on:
- Present rates of cement, steel, bricks or blocks and labour in your area
- Soil type and the foundation your plot needs
- Choice of flooring, doors, windows and sanitary fittings
- How much interior work you add, such as false ceilings or a modular kitchen
Ask your designer for an item-wise estimate, and keep a 10 percent margin for price changes during construction.
Tips to Keep Your Budget Home on Track
- Finalise the plan fully before work starts, as changes on site are expensive.
- Mark all electrical and plumbing points on the drawing before plastering.
- Use locally available materials wherever possible.
- Get your building permit from the local body. Rules and services are explained on the Kerala Local Self Government Department website.
Who Is This Home For?
This plan suits a family of four to six who want three proper bedrooms on one level without a big budget. It works well for families living with elderly parents and for anyone who prefers a modern look over a traditional sloping roof. If you need something smaller, see this affordable small house in 700 sq ft, or compare it with this budget house with pooja room in 1380 sq ft.
Contact the Designer
This home was designed by MY HOMES DESIGNERS. Contact them to adapt the plan to your plot size and requirements.

Explore more ideas in our single floor homes and 3 bedroom house plans sections.
Frequently Asked Questions
Can I build a 3 bedroom house in 1250 sq ft?
Yes. This single floor plan fits three bedrooms with attached bathrooms, a common toilet, a kitchen, work area and an open garden into 1250 square feet.
What is the estimated cost of this house?
The designer estimated around ₹21 lakh. Actual cost today will vary with material prices, location and finishing quality.
Is a single floor house cheaper than a double floor house?
Per square foot, a single floor house avoids a staircase and second slab, but it needs more land. The better choice depends on your plot size and budget.