
Natural light is the secret ingredient of a happy home, and this design puts it right at the centre. This light courtyard house 2721 sq ft by Purple Builders features a light courtyard that brightens the ground floor, along with four bedrooms with attached bathrooms, a formal drawing room, a dining area, a kitchen with store and work area, an upper living area and a balcony. It was built for about ₹50 lakh.
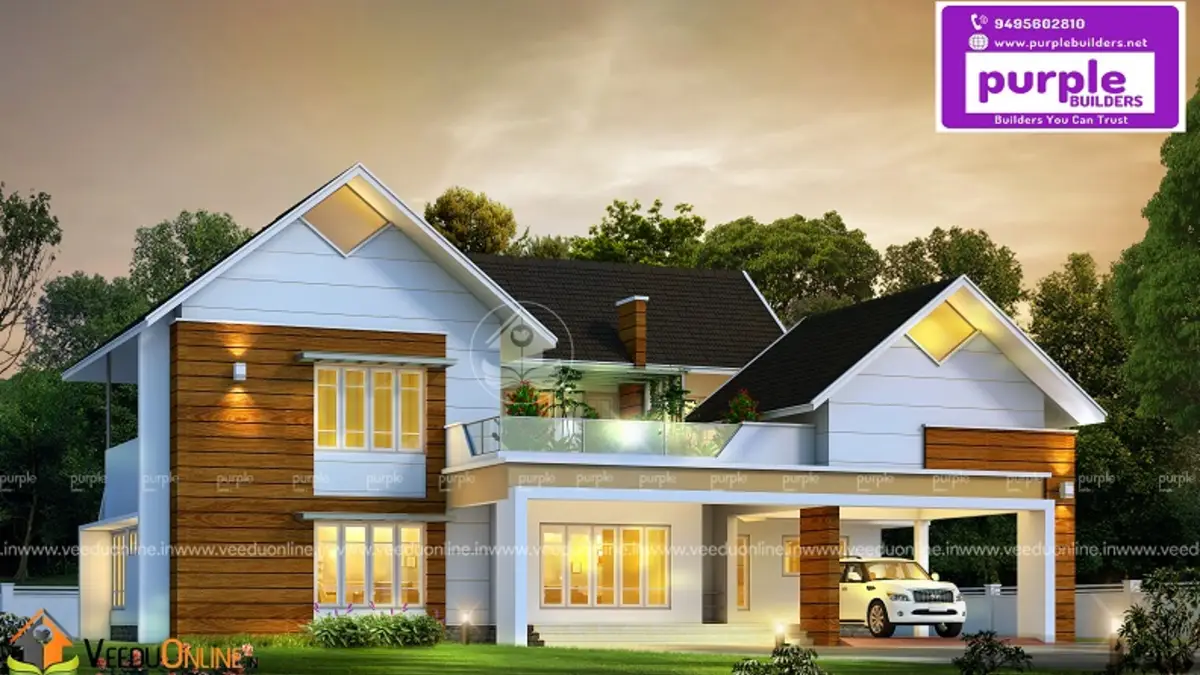
Table of Contents
House Details
| Feature | Details |
|---|---|
| Total area | 2721 square feet |
| Ground floor | 1667 square feet |
| First floor | 1054 square feet |
| Bedrooms | 4, all with attached bathrooms |
| Construction cost | About ₹50 lakh |
| Designer | Purple Builders |
Exterior
The elevation pairs a dark sloping roof with crisp white walls and rich wood-finish cladding. Flat-roof sections carry planters, adding greenery to the facade. Large windows and a glass balcony railing keep the front open and bright, while warm lights create an inviting glow at dusk. A car porch is integrated into the design.
Ground Floor (1667 sq ft)
- Sit out
- Drawing room
- Dining room
- Light courtyard
- 2 bedrooms with attached bathrooms
- Kitchen
- Store room
- Work area
- Car porch
First Floor (1054 sq ft)
- 2 bedrooms with attached bathrooms
- Upper living area
- Balcony
What Is a Light Courtyard?
A light courtyard is an internal open or skylit space designed mainly to bring daylight deep into the house. Unlike a large garden courtyard, it can be compact, often surrounded by glass or open corridors, with a skylight or grill above. It brightens the rooms around it, reduces the need for electric lights during the day and improves airflow. With a few plants or pebbles, it also becomes a beautiful visual feature.
Formal Drawing Room
The drawing room near the entrance is designed for receiving guests, keeping the rest of the house private. It can be furnished more formally with elegant seating, a feature wall and decorative lighting.
Complete Kitchen Zone
The kitchen is supported by a store room and a work area, giving space for bulk provisions, heavy cooking and washing. This keeps the main kitchen neat and efficient.
About the ₹50 Lakh Cost
The designer reported a construction cost of about ₹50 lakh, roughly ₹1,840 per square foot. Prices have changed since, so request an updated estimate.
Interior Ideas
- Surround the light courtyard with glass to share daylight with multiple rooms.
- Use wood accents inside to echo the exterior cladding.
- Choose a statement chandelier for the drawing room.
- Furnish the upper living area as a family lounge.
- Add planters on the balcony and terrace.
Designing a Light Courtyard That Works
A light courtyard needs careful detailing to perform well in Kerala’s climate. If it is open to the sky, give the floor a slope towards a drain with an easy-to-clean grating, and use non-slip stone or tiles. Many families prefer a skylight of toughened glass or polycarbonate with ventilation gaps along the sides, which lets light in while keeping rain out and allowing hot air to escape. A safety grill beneath the skylight adds security.
The rooms around the courtyard should open towards it with large windows, glass doors or jaali screens so daylight can travel deeper into the house. Plants such as ferns, areca palms and peace lilies thrive in bright, indirect light and make the space feel alive. At night, a couple of soft uplights turn the courtyard into a calm focal point.
Greenery on the Facade
The planters on the flat-roof sections are a lovely touch. Greenery softens hard architectural lines, cools the surrounding air and adds life to the elevation. Waterproof planter boxes thoroughly, provide drainage holes and choose hardy, low-maintenance plants that suit Kerala’s sun and rain.
Bedrooms on Both Floors
Two bedrooms downstairs suit elders and guests, while two upstairs offer privacy for the rest of the family. All four have attached bathrooms, and the upper living area with its balcony becomes a relaxed lounge for evenings and weekends.
Large windows in every bedroom keep them bright and breezy.
Plan wardrobes early too.
Who Is This Home For?
This design suits families who value natural light, privacy and practical service spaces. It fits plots of around 8 to 10 cents. Check approvals on the Kerala Local Self Government Department website.
More by Purple Builders: luxury villa design Kerala 3114 sq ft. Also see house with skylight courtyard 2370 sq ft.
Contact the Designer
This home was designed by Purple Builders. Contact them for your project.

More ideas: double floor homes | 4 bedroom house plans
FAQs
What is a light courtyard in this light courtyard house 2721 sq ft?
An internal skylit space that brings daylight deep into the ground floor.
What was the cost?
About ₹50 lakh according to the designer.
Does it have a drawing room?
Yes, a formal drawing room near the entrance.