
Two neat gables framed in yellow and grey give this tiny home a playful, storybook charm. This twin gable house 657 sq ft by Shanavas Rasheed sits on a 3.5 cent plot and offers two bedrooms, a living room, a dining area, a kitchen, a wash area and a sit out, all on one floor. Built for about ₹12 lakh, it shows how a small budget home can still be bright and memorable. The floor plan is included below.
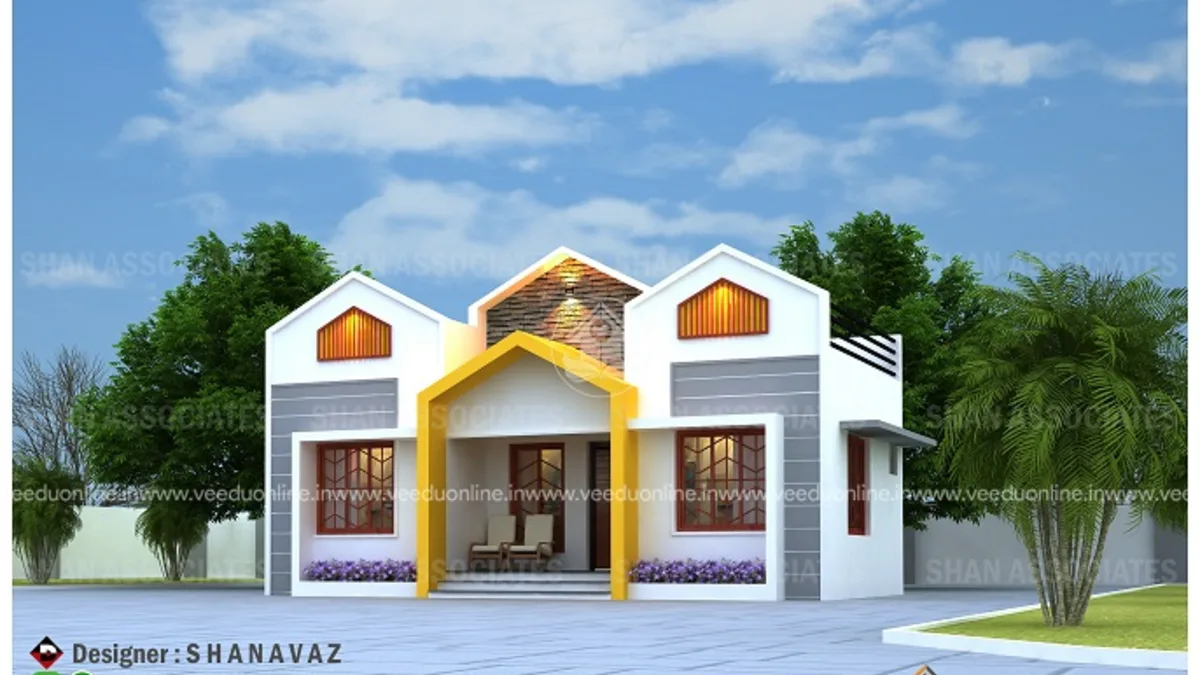
Table of Contents
House Details
| Feature | Details |
|---|---|
| Total area | 657 square feet |
| Plot area | 3.5 cents |
| Type | Single floor |
| Bedrooms | 2 (1 with attached bathroom) |
| Construction cost | About ₹12 lakh |
| Designer | Shanavas Rasheed |
A Playful Elevation
The front is defined by two gables side by side, each outlined with bold coloured trims, one in yellow and one in grey. White walls and simple windows keep the look fresh, while the gables give the small house height and character. A covered sit out sits between them, welcoming visitors. It is a design that brings a smile and stands out in any neighbourhood.
Floor Plan
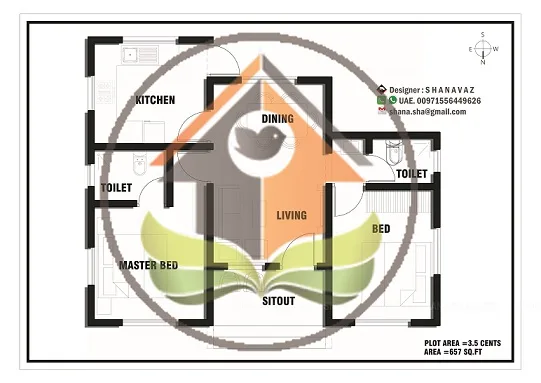
- Sit out
- Living room
- Dining room
- 2 bedrooms – one with an attached bathroom
- Common toilet
- Kitchen
- Wash area
Why Gables Work on Small Homes
- Height: gables make a single-storey house look taller and more substantial.
- Rain protection: sloping surfaces shed water quickly.
- Character: they add a classic, cottage-like charm.
- Cooler rooms: the space under the sloping roof insulates against heat.
About the ₹12 Lakh Cost
The designer reported a construction cost of about ₹12 lakh, roughly ₹1,825 per square foot. Gabled roofs add a little cost compared to flat roofs, but they bring charm and climate benefits. Prices have changed since, so ask for an updated estimate.
A Wash Area in a Tiny Home
Including a wash area in a home under 700 square feet is a thoughtful choice. It keeps laundry, cleaning and washing vessels out of the kitchen, which stays tidy and pleasant. A washing machine, a utility sink and wall shelves fit comfortably in this small space.
Interior Ideas
Carry the cheerful yellow and grey palette inside on a feature wall or cushions. Use white walls and light floors elsewhere to keep rooms bright. A compact sofa, a four-seater dining table and built-in wardrobes keep the home organised. Under the gables, higher ceilings in the rooms can make them feel airy and spacious.
Reading the Floor Plan
The plan places the sit out at the front between the two gables, opening into the living room. The dining area follows, with the kitchen and wash area at the rear. The two bedrooms are arranged on one side, the larger one with an attached bathroom, while the common toilet is placed where the second bedroom and guests can use it easily. This simple, logical arrangement keeps walking distances short and avoids wasted corridor space, which is essential in a home under 700 square feet.
Choosing Bright Colours Wisely
Bold accents like yellow trims can make a small home look lively and welcoming. Use bright colours on small elements such as gable outlines, window frames or doors, and keep the main walls in white or light neutrals. This balance prevents the house from looking busy while still giving it personality. Choose weather-resistant exterior paint with good UV protection so the colours stay vibrant through Kerala’s strong sun and heavy rain.
Making the Most of 3.5 Cents
A 3.5 cent plot is about 1,525 square feet. With a compact footprint, the house leaves room for setbacks, a small front yard and perhaps scooter parking. Use the remaining open space for a few plants, a clothes line or a small vegetable patch. If the family grows, a staircase and an upper floor can be planned in future, provided the foundation is designed for it.
Keeping It Cool
The gabled roofs help, but add ventilators near the peaks, place windows on opposite walls and plant a shade tree on the west side. These simple measures keep a small home comfortable through the warmest months.
Who Is This Home For?
This plan suits young couples, small families and retired parents on a modest budget and a small plot of around 3 to 3.5 cents. Check approvals on the Kerala Local Self Government Department website.
Similar compact homes: 9 lakh house plan 634 sq ft and budget 2 bedroom house 698 sq ft.
Contact the Designer
This home was designed by Shanavas Rasheed. Contact him to plan a similar home.

More ideas: single floor homes | free home plans
FAQs
What was the cost of this twin gable house 657 sq ft?
About ₹12 lakh according to the designer.
What plot size is needed?
The house was planned for a 3.5 cent plot.
Does it have a wash area?
Yes, a wash area is included near the kitchen.