
Simple, sturdy and welcoming, this home captures what many Kerala families love most: a tiled sloping roof, a neat verandah and practical rooms on a single level. This traditional single floor house 1350 sq ft by Anel John offers three bedrooms, a living room, a dining area, a kitchen with work area and a common toilet. The completed house shows how a classic design stays beautiful and useful for years.
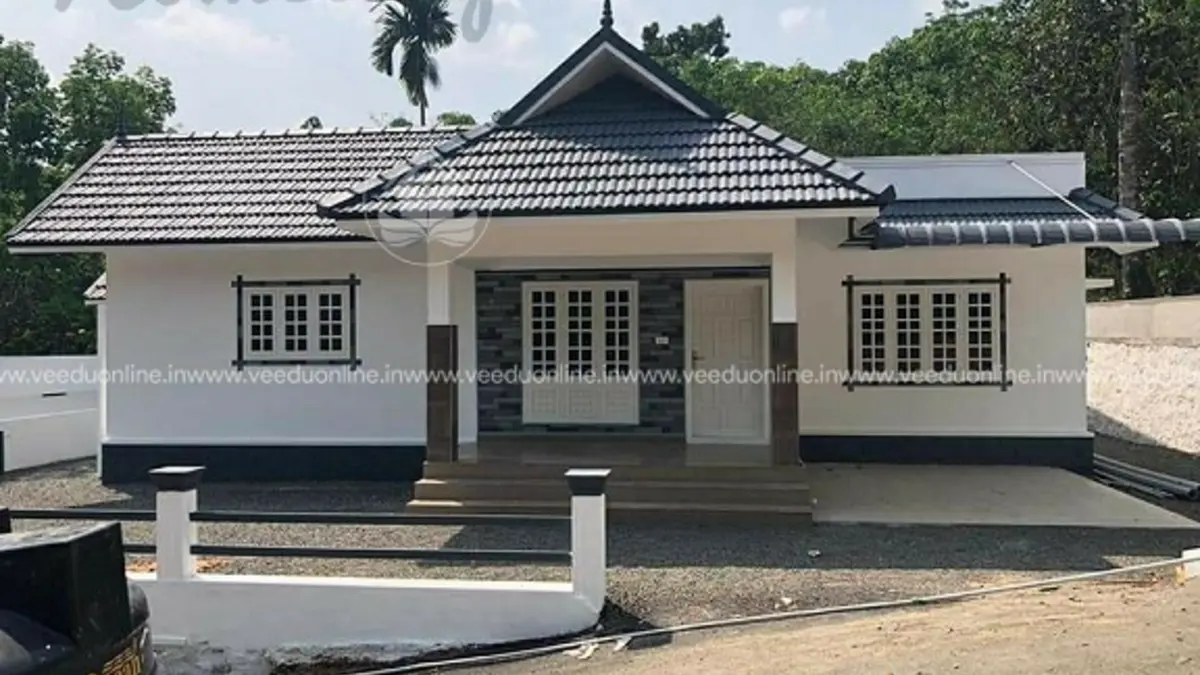
Table of Contents
House Details
| Feature | Details |
|---|---|
| Total area | 1350 square feet |
| Type | Single floor |
| Style | Traditional with modern touches |
| Bedrooms | 3 (2 with attached bathrooms) |
| Designer | Anel John |
Exterior
A grey tiled roof with gentle slopes and a central gable sits over white walls. A raised verandah with steps leads to the entrance, and wooden windows with grills add a traditional touch. The house sits comfortably on its plot, with a clean front yard and greenery around it. Its balanced proportions give it a calm, timeless appearance.
Floor Plan
- Sit out
- Living room
- Dining room
- 3 bedrooms – two with attached bathrooms
- Common toilet
- Kitchen
- Work area
Why Traditional Single Floor Homes Endure
- Climate-friendly: sloping tiled roofs shed heavy rain and keep rooms cooler.
- Accessible: no stairs, ideal for all ages.
- Low maintenance: simple structure and durable materials.
- Timeless look: traditional forms never go out of style.
- Cost-effective: no upper slab or staircase.
Practical Room Planning
The three bedrooms give flexibility for parents, children and guests. Two have attached bathrooms, while the third uses the common toilet, which also serves visitors. The kitchen is supported by a work area for heavy cooking, washing and storage, keeping the main kitchen tidy. The living and dining areas connect naturally, forming the heart of family life.
Interior Ideas
Keep a warm, traditional feel with wooden doors, cream walls and terracotta or wood-look floor tiles. A wooden ceiling in the living room can echo the sloping roof outside. Use brass lamps and a small pooja niche for cultural character. In the kitchen, a practical modular layout works well alongside the work area.
Building a Tiled Roof Today
Most modern traditional homes use a reinforced concrete slab cast at an angle with tiles laid on top. This gives the authentic look along with excellent durability and leak resistance. Choose good-quality tiles, fix them securely and install gutters to carry rainwater away from the walls.
The Raised Verandah
The raised verandah at the front of this house is a classic Kerala feature with practical benefits. Lifting the floor above ground level keeps rainwater, insects and dust out of the house, while the covered space shades the front rooms and provides a comfortable place to sit. In the evenings it becomes the family’s favourite spot for conversations, and during the monsoon it offers a dry place to enjoy the rain. A few steps with a sturdy railing, a wooden bench and potted plants make it inviting.
Planning Tips for a Traditional Home
- Raise the plinth adequately, especially on low-lying land prone to waterlogging.
- Use treated wood for doors, windows and frames to resist termites and humidity.
- Plan cross ventilation with windows on opposite walls in every room.
- Provide rainwater gutters and a harvesting tank to make use of the large roof.
- Keep a 10 percent buffer in the budget for price changes and extras.
Landscaping Ideas
Traditional homes look best with greenery. Plant coconut palms or fruit trees at the edges of the plot, add a small lawn in front of the verandah and use laterite or stone for pathways. A tulsi thara near the entrance adds a cultural touch, and a few warm garden lights make the house look welcoming at night.
Bringing Light Indoors
Single floor homes with deep eaves can sometimes feel dim inside. Use large windows, light wall colours and glossy floor tiles to reflect daylight. A skylight over the dining area or corridor can brighten the centre of the house without adding heat.
Mirrors also help.
Who Is This Home For?
This plan suits families who prefer simple, practical single-level living with a classic Kerala look. It fits plots of around 5 to 6 cents. The designer has not shared a cost estimate for this house. Check approvals on the Kerala Local Self Government Department website.
More by Anel John: Kerala style single floor house 2000 sq ft and house with long sit out 2400 sq ft.
Contact the Designer
This home was designed by Anel John. Contact him for detailed plans.

More ideas: single floor homes | 3 bedroom house plans
FAQs
How many bedrooms does this traditional single floor house 1350 sq ft have?
Three bedrooms, two of which have attached bathrooms.
Does it have a work area?
Yes, a work area is attached to the kitchen.
What roof does it use?
A grey tiled sloping roof with a central gable.