
The verandah has always been the heart of a Kerala home, and this design gives it pride of place. This house with long sit out 2400 sq ft by Anel John features a generous verandah stretching across the front, four bedrooms with attached bathrooms on the ground floor, a courtyard and a car porch, all beneath graceful sloping roofs. It is a home designed for relaxed family living and easy hospitality.
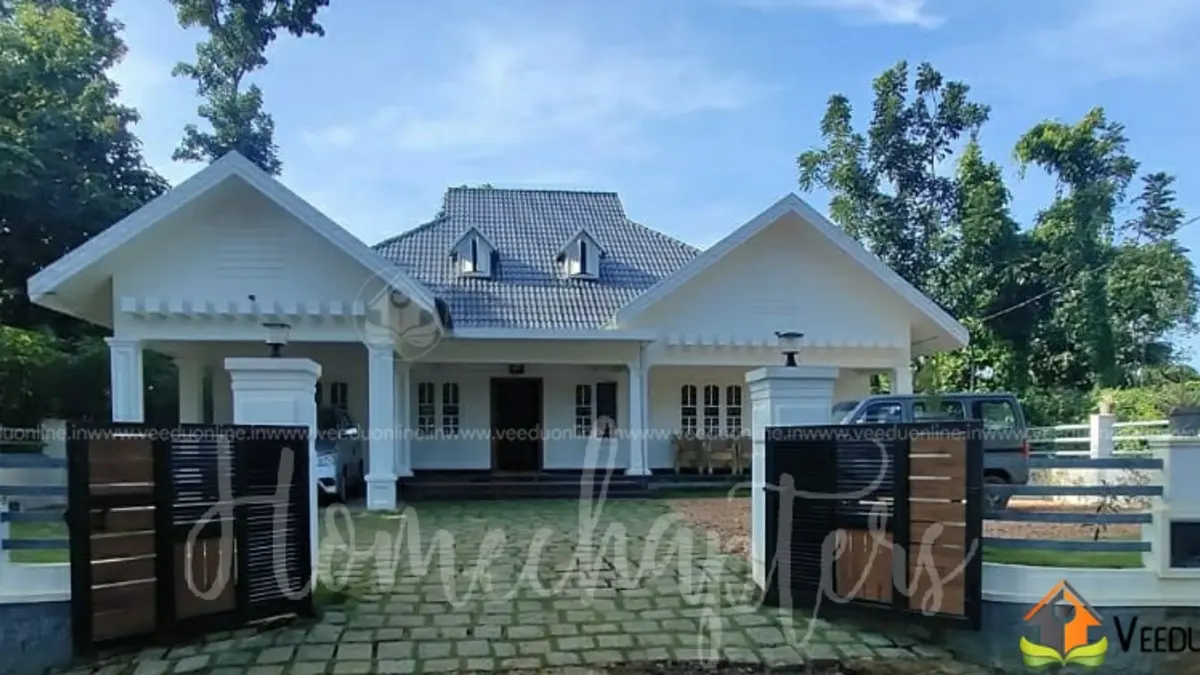
Table of Contents
House Details
| Feature | Details |
|---|---|
| Total area | 2400 square feet |
| Type | Listed as double floor; all bedrooms on the ground floor |
| Style | Contemporary with sloping roofs |
| Bedrooms | 4, all with attached bathrooms |
| Designer | Anel John |
Exterior
Wide sloping roofs in dark grey spread across the house, with a small dormer adding interest to the centre. White walls and slim pillars line the long sit out, while the car porch sits to one side under its own roof. The overall form is low, wide and welcoming, a modern take on the traditional Kerala bungalow.
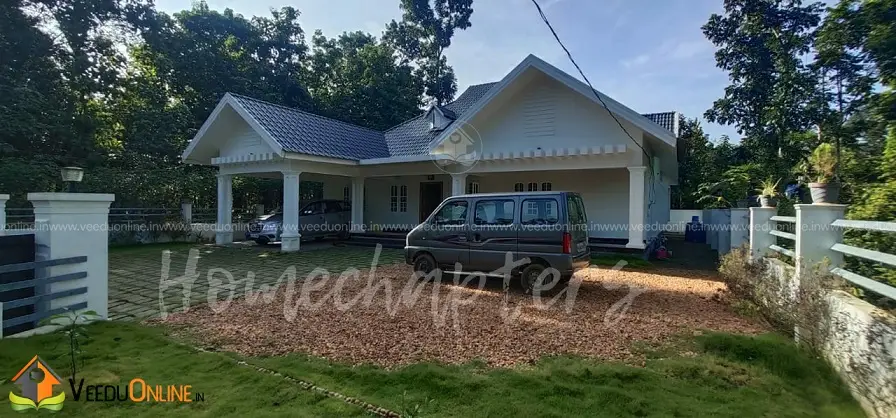
The completed home sits comfortably on a green lawn, showing how the long verandah connects the house to its garden.
Ground Floor Layout
- Long sit out – a wide verandah across the front
- Living room
- Dining room
- Courtyard
- 4 bedrooms with attached bathrooms
- Kitchen
- Work area
- Car porch
The Long Sit Out
A long sit out is more than an entrance. It shades the front rooms from sun and rain, keeps the facade cool and provides a sheltered outdoor living space for the family. In the evenings it becomes the place to sit with tea, chat with neighbours or watch children play in the yard. During the monsoon, it offers a dry spot to enjoy the rain. Furnished with a wooden bench, easy chairs or a swing, it quickly becomes the favourite corner of the house.
Four Bedrooms on One Level
All four bedrooms with attached bathrooms are on the ground floor, which makes the home ideal for families with elders, young children or anyone who prefers not to use stairs. Grouping bedrooms around the courtyard gives each room good light and ventilation.
The Courtyard
The courtyard brings daylight into the centre of the wide plan and encourages natural air movement. It can be landscaped with plants and pebbles or used as an open-to-sky space for festivals and family gatherings.
Interior Ideas
- Use wooden ceilings or exposed rafters in the living room to complement the sloping roofs.
- Choose light floors and walls to keep the wide rooms bright.
- Place the dining table beside the courtyard for daylight during meals.
- Add built-in wardrobes in all four bedrooms.
- Furnish the sit out with weather-resistant wooden or cane furniture.
Modern Bungalow Living
This design brings back the spirit of the old Kerala bungalow, where life revolved around the verandah, the courtyard and the garden. Today’s version adds modern comforts like attached bathrooms for every bedroom, a practical kitchen with work area and a covered car porch. The low, wide form sits gently on the land, and every room is just a few steps from outdoor space.
Such homes are especially suited to semi-urban and rural plots where land is available and families want a calm, unhurried lifestyle. Children can play in the yard while parents watch from the sit out, and elders can move easily between rooms without climbing stairs. Large roofs also make it easy to harvest rainwater and install solar panels, reducing long-term running costs.
If you love the idea but have a smaller plot, the same layout can be compressed by moving two bedrooms to an upper floor while keeping the long sit out and courtyard on the ground floor.
Kitchen and Service Areas
The kitchen is supported by a separate work area for heavy cooking, cleaning and washing. Placing these at the rear of the house with a door to the backyard keeps service activities away from the living spaces and the front verandah.
Who Is This Home For?
This design suits joint families and households with elders who want a spacious, single-level lifestyle. It needs a wide plot of around 12 to 15 cents for the long frontage and garden.
Tips Before You Build
- Use quality roof tiles and proper flashing for the wide sloping roofs.
- Plan gutters and rainwater harvesting for the large roof area.
- Give the courtyard proper drainage and a grill for safety.
- Check approvals on the Kerala Local Self Government Department website.
The designer has not shared a cost estimate for this project.
Related homes: large single floor house Kerala 2938 sq ft and single storey house design 1958 sq ft.
Contact the Designer
This home was designed by Anel John. Contact him to plan a similar home.

More ideas: single floor homes | 4 bedroom house plans
FAQs
What is special about this house with long sit out 2400 sq ft?
Its wide front verandah, courtyard and four ground floor bedrooms make it ideal for relaxed family living.
Are all bedrooms on the ground floor?
Yes, all four bedrooms with attached bathrooms are on the ground floor.
What plot size is needed?
A wide plot of around 12 to 15 cents is recommended.