
Arched openings and a timber screen give this modern home a unique, artistic personality. This arch window house design 2200 sq ft by Ashkar Asharaf combines graceful arches on the ground floor with a bold wooden louvre facade above. Inside, it offers four bedrooms with attached bathrooms, a dressing area, an upper living area and a balcony. It was built for about ₹39 lakh, and floor plans are included.
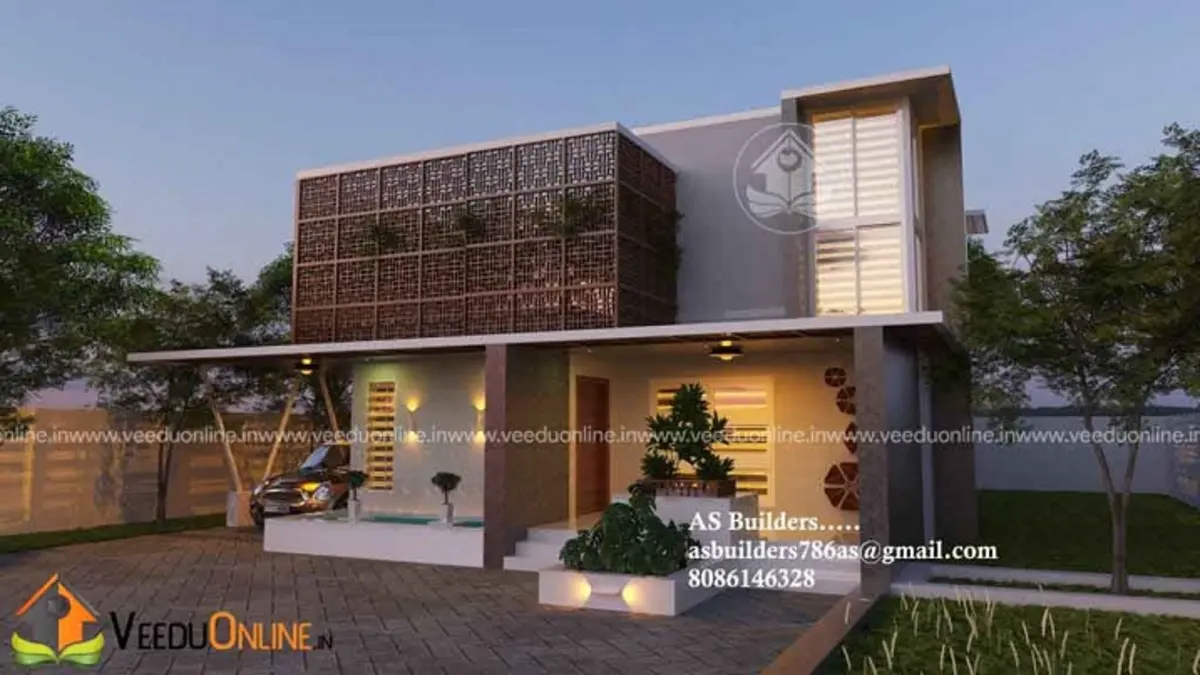
Table of Contents
House Details
| Feature | Details |
|---|---|
| Total area | 2200 square feet |
| Ground floor | 1313 square feet |
| First floor | 884 square feet |
| Bedrooms | 4, all with attached bathrooms |
| Construction cost | About ₹39 lakh |
| Designer | Ashkar Asharaf |
Exterior
The ground floor features a series of arched openings that glow warmly at dusk, giving the house a soft, welcoming face. Above them, a large timber louvre screen wraps the first floor, adding texture, shade and privacy. Flat roofs and a tall vertical block complete the modern composition, and the car porch sits neatly under the upper floor.
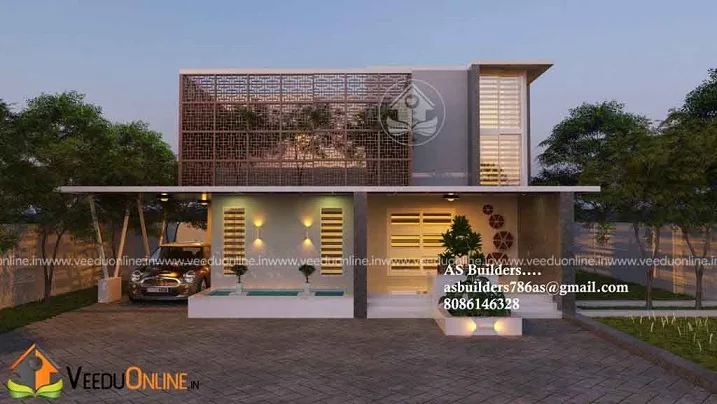

Different views show how the arches and the timber screen work together, blending curved and straight lines in a balanced way.
Floor Plans
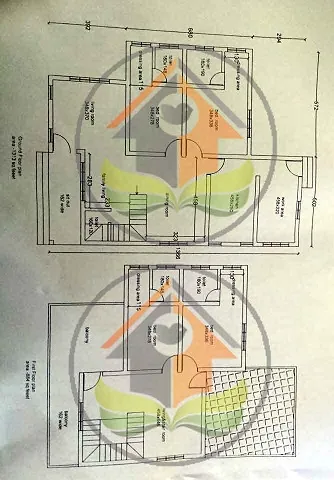
Ground Floor (1313 sq ft)
- Sit out
- Living room
- Dining room
- 2 bedrooms with attached bathrooms
- Stair room
- Kitchen
- Work area
- Car porch
First Floor (884 sq ft)
- 2 bedrooms with attached bathrooms
- Dressing area
- Upper living area
- Balcony
Why Arches Are Making a Comeback
Arches add softness to modern architecture, which is often dominated by straight lines. They frame views, create a sense of entry and catch light beautifully, especially when lit from within at night. In Kerala homes, arches can be used for windows, verandah openings or interior passages, adding character without much extra cost.
The Timber Screen
The wooden louvre screen on the first floor filters sunlight, reduces glare and provides privacy for the bedrooms and balcony behind it. It also creates beautiful shadow patterns inside. In Kerala’s humid climate, aluminium louvres with a wood finish or treated timber are ideal for durability.
About the ₹39 Lakh Cost
The designer reported a construction cost of about ₹39 lakh, roughly ₹1,770 per square foot. Prices have changed since, so get an updated estimate.
Interior Ideas
- Repeat arches inside for doorways or niches.
- Use warm wood tones to match the exterior screen.
- Fit the dressing area with mirrors, drawers and good lighting.
- Keep walls light to balance the rich wood accents.
- Add soft lighting in the arched openings for evening ambience.
How the Plan Flows
The ground floor follows a simple, efficient flow. The sit out under the arches leads into the living room, which opens to the dining area at the centre of the house. Two bedrooms with attached bathrooms are placed on the quieter side, ideal for elders or guests. The kitchen and work area are at the rear with easy access to the backyard, and a stair room rises to the first floor. Upstairs, two more bedrooms with attached bathrooms share a dressing area, an upper living space and a balcony behind the timber screen.
The dedicated dressing area is a thoughtful addition. It keeps clothes, mirrors and accessories in one organised space, freeing the bedrooms for rest and making mornings smoother for the family.
Lighting the Arches at Night
The dusk renders show how lighting transforms the arched facade. Concealed warm lights inside each arch create a glowing rhythm along the front of the house, while uplights on the timber screen highlight its texture. Plan these light points during construction so wiring stays hidden. Use warm white LEDs and weather-resistant fittings, and connect them to a timer for convenience. The result is a house that looks as beautiful at night as it does by day.
Caring for Timber Screens
Inspect louvres after each monsoon, tighten fixings and refresh protective coatings as recommended. Regular care keeps the screen straight, colourful and free of moss for many years.
Gentle cleaning with water and a soft brush is usually enough to keep the wood finish fresh.
Who Is This Home For?
This design suits families who want a distinctive, artistic home with four bedrooms. It fits plots of around 6 to 8 cents. Check approvals on the Kerala Local Self Government Department website.
More by Ashkar Asharaf: 3 cent house plan Kerala 1308 sq ft and house renovation 12 lakh 1150 sq ft.
Contact the Designer
This home was designed by Ashkar Asharaf. Contact him for detailed plans.

More ideas: double floor homes | 4 bedroom house plans
FAQs
What makes this arch window house design 2200 sq ft unique?
It combines arched openings on the ground floor with a timber louvre screen on the first floor.
What was the cost?
About ₹39 lakh according to the designer.
Does it have a dressing area?
Yes, on the first floor near the bedrooms.