
Large families in Malabar often need homes that respect both modern lifestyles and cultural customs. This malappuram house design 3195 sq ft by D-Art Designs was built for Babu Magnus on a spacious 27 cent plot. It offers four bedrooms with attached bathrooms, a courtyard, a prayer space, a separate ladies dining area, a patio and three balconies, for a reported cost of about ₹57 lakh.
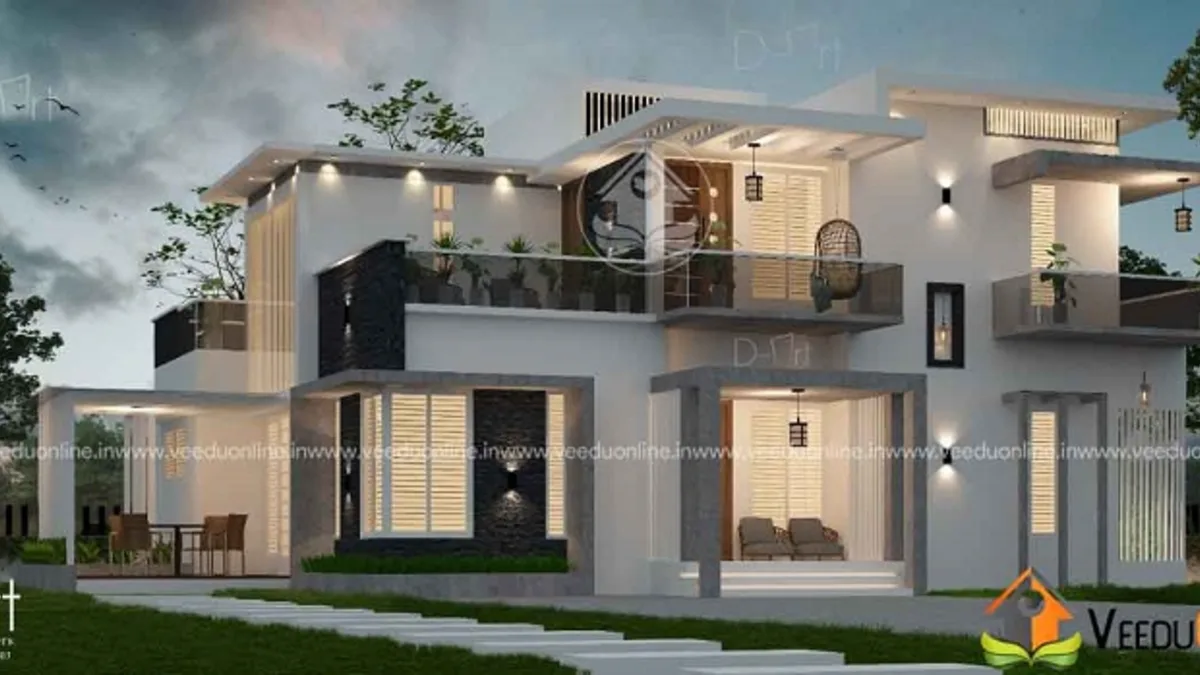
Table of Contents
Project Details
| Feature | Details |
|---|---|
| Total area | 3195 square feet |
| Plot area | 27 cents |
| Ground floor | 1775 square feet |
| First floor | 1420 square feet |
| Bedrooms | 4, all with attached bathrooms |
| Construction cost | About ₹57 lakh |
| Client | Babu Magnus, Malappuram |
| Designer | D-Art Designs |
Exterior
The design render shows a modern facade of white volumes, stone-finish cladding and warm wood accents under flat roofs, with balconies adding depth on the first floor. Lights glow from the windows at dusk.
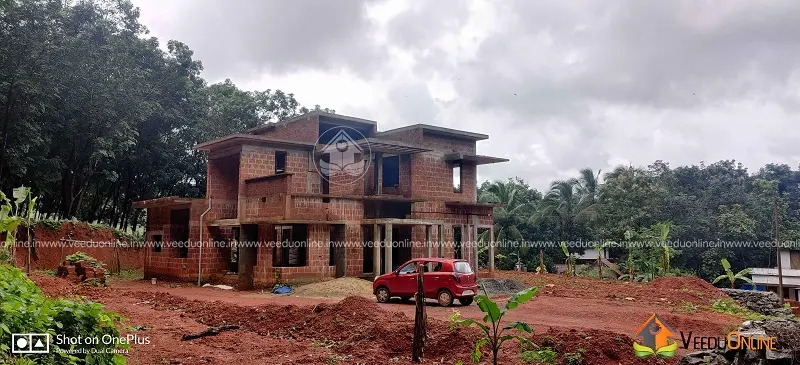
The completed house stands on its generous plot, showing how the design translated into reality.
Floor Plan
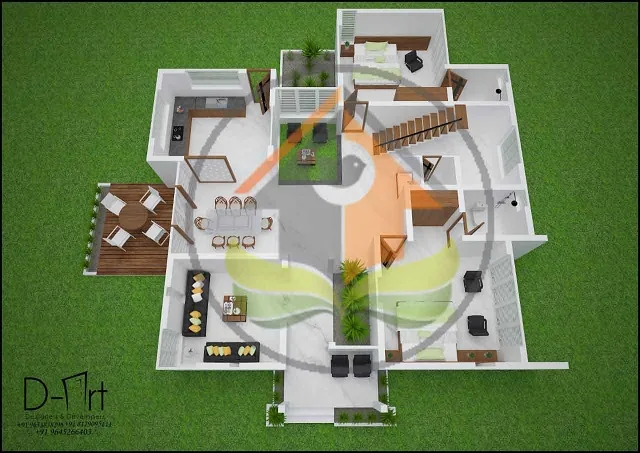
Ground Floor (1775 sq ft)
- Sit out
- Living room
- Courtyard
- Prayer area
- Dining room
- Ladies dining
- 2 bedrooms with attached bathrooms
- Common toilet
- Kitchen
- Patio
First Floor (1420 sq ft)
- 2 bedrooms with attached bathrooms
- Clothing area
- Hall
- 3 balconies
Interiors
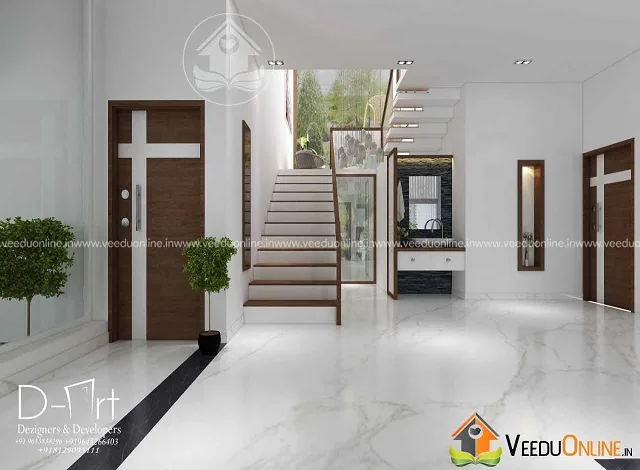
The foyer features glossy white marble-finish floors and a staircase rising to the upper floor, giving a bright, elegant first impression.
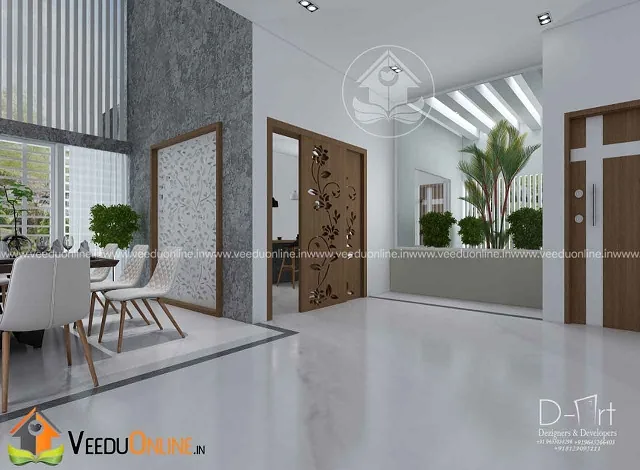
Wooden doors contrast beautifully with the white floors and walls, creating a clean and timeless interior.
The Ladies Dining Area
A separate ladies dining space is a thoughtful feature common in many Malabar homes. During gatherings and festivals, it allows women to dine and socialise comfortably and privately, while the main dining area serves other guests. Placing it close to the kitchen makes serving easy. Even outside special occasions, it works as a family breakfast area or a quiet dining nook.
Courtyard and Prayer Space
The courtyard brings daylight and fresh air into the ground floor, connecting the living, prayer and dining areas. A calm prayer space nearby gives the family a dedicated spot for daily worship.
Clothing Area Upstairs
The first floor includes a dedicated clothing area, a dressing and wardrobe zone that keeps bedrooms uncluttered. Three balconies give the upper floor excellent ventilation and views over the large plot.
Designing for Large Malabar Families
Homes in Malappuram and the wider Malabar region often host extended families and frequent gatherings, from weddings and religious functions to weekly family visits. This design responds with generous living and dining spaces, a separate ladies dining area, a patio for outdoor gatherings and a courtyard that keeps the interiors bright and airy even when many people are present. Four bedrooms with attached bathrooms ensure that relatives can stay comfortably.
The ground floor holds most of the shared spaces, along with two bedrooms that suit elders. The first floor, with two more bedrooms, a hall, a clothing area and three balconies, forms a quieter zone for the younger members of the family. This vertical separation helps balance togetherness with privacy.
Making the Most of 27 Cents
A 27 cent plot (about 11,750 square feet) gives plenty of space around the house. Use it for a broad front yard with parking for several vehicles, a garden with fruit trees, a play area for children and perhaps a vegetable patch. Plan pathways and drainage across the whole plot, and consider a rainwater harvesting tank to make use of the generous roof area.
The Patio for Outdoor Living
The patio extends the ground floor outdoors, creating a shaded space for evening tea, family conversations and small celebrations. Add a pergola or canopy for rain protection and comfortable outdoor furniture, and it becomes one of the most used spaces in the house.
Interior Planning Tips
- Place the ladies dining area close to the kitchen for easy serving.
- Use the clothing area upstairs for wardrobes, dressing tables and ironing.
- Keep the courtyard planted and well drained.
- Choose durable, easy-clean flooring for high-traffic areas.
With three balconies upstairs, add planters and seating to at least one so the family has a pleasant outdoor corner on every level of the home.
About the ₹57 Lakh Cost
The reported cost of about ₹57 lakh works out to roughly ₹1,785 per square foot. Prices have changed since, so request an updated estimate. Check approvals on the Kerala Local Self Government Department website.
Related homes: luxury villa design Kerala 3114 sq ft and natural contemporary house 3109 sq ft.
Contact the Designer
This home was designed by D-Art Designs. Contact them for your project.

More ideas: double floor homes | 4 bedroom house plans
FAQs
What is special about this Malappuram house design 3195 sq ft?
It includes a separate ladies dining area, a courtyard, a prayer space, a patio and three balconies.
What plot size was used?
A 27 cent plot.
What was the cost?
About ₹57 lakh according to the designer.