
Homes that blend natural materials with modern design feel calm, warm and timeless. This natural contemporary house 3109 sq ft by DD HOMES brings wood, stone and greenery into a spacious four bedroom family home. Set on a 10 cent plot, it features a skylit courtyard around the staircase, warm wooden interiors and an open terrace upstairs. The reported construction cost was about ₹60 lakh.

Table of Contents
Project Details
| Feature | Details |
|---|---|
| Total area | 3109 square feet |
| Plot area | 10 cents |
| Ground floor | 1721 square feet |
| First floor | 1388 square feet |
| Bedrooms | 4, all with attached bathrooms |
| Style | Natural contemporary |
| Construction cost | About ₹60 lakh |
| Designer | DD HOMES |
Exterior
White walls meet warm wood-finish cladding and a sloping roof section, while flat roofs and deep projections shade the windows. A car porch at the front and a landscaped yard complete the elevation, which feels modern yet grounded in nature.
Floor Plans

Ground Floor (1721 sq ft)
- Sit out
- Living room
- Dining room
- Courtyard with staircase
- Skylight with pergola
- 2 bedrooms with attached bathrooms
- Kitchen
- Work area
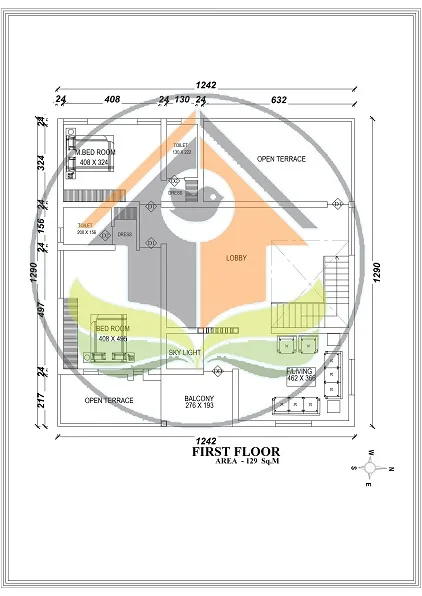
First Floor (1388 sq ft)
- 2 bedrooms with attached bathrooms
- Upper living area
- Balcony
- Open terrace
The Skylit Courtyard
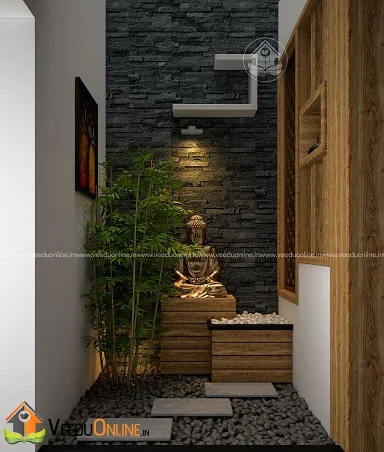
The courtyard is the soul of this house. A stone-clad wall, lush plants and natural light falling through a pergola-covered skylight create a peaceful garden inside the home.

The staircase rises beside this green space, so moving between floors feels like walking through a garden. The courtyard also keeps air moving and brings daylight into the centre of the plan.
Living and Dining

The living room features a TV wall with vertical wooden slats and indoor plants, a perfect example of natural contemporary style.

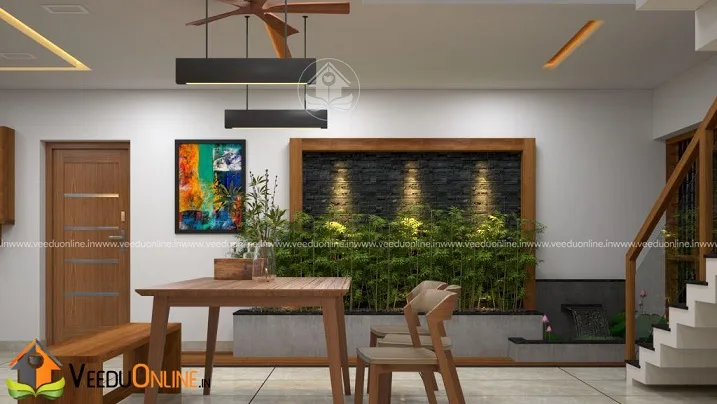
The dining area sits near the staircase, with colourful wall art adding personality.

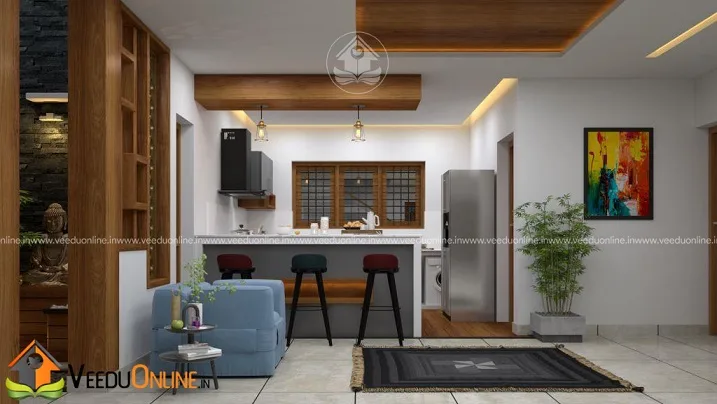
Wooden finishes on the staircase, doors and furniture tie the interiors together, while open planning keeps the spaces connected and bright.

What Is Natural Contemporary Design?
Natural contemporary design combines the clean lines of modern architecture with organic materials such as wood, stone, clay and plants. It favours daylight, fresh air and a strong connection to nature. In Kerala, this style feels especially right, as it echoes traditional homes built with timber and laterite around courtyards, while offering modern comfort.
Bringing Nature Indoors: Ideas to Borrow
- Indoor plants everywhere: place large potted plants near windows, beside the TV unit and in corners to soften hard surfaces and improve air quality.
- Stone feature walls: a single wall of natural or engineered stone adds texture and a sense of permanence.
- Wooden slats: use them on TV walls, partitions and ceilings for warmth and rhythm.
- Skylights and pergolas: let natural light into the centre of the house while controlling glare and heat.
- Earthy colours: choose beige, olive, terracotta and warm greys for walls and fabrics.
Bedrooms and Upper Floor
With two bedrooms on each floor, the home works well for joint families. The ground floor rooms suit elders, who stay close to the kitchen, courtyard and living spaces. The upper bedrooms, with an upper living area, a balcony and an open terrace, form a quieter zone for parents and children. The large open terrace can become a rooftop garden, an outdoor gym or a place for evening gatherings under the stars.
All four bedrooms have attached bathrooms, so mornings run smoothly and guests can be hosted comfortably. Large windows in each room keep them bright and well ventilated.
Caring for Natural Materials
Wood and stone age beautifully when they are looked after. Seal stone surfaces to resist stains and moss, especially near the courtyard where moisture is higher. Treat wood against termites and polish it periodically. Indoor plants need good drainage trays and regular trimming. A skylight should have proper waterproofing and a slope to shed rain, along with a mesh or grill for safety. With these simple steps, a natural contemporary home will stay fresh and inviting for decades.
About the ₹60 Lakh Cost
The designer reported a cost of about ₹60 lakh, roughly ₹1,930 per square foot. Natural materials, a skylight and extensive woodwork add to the budget but create a rich, lasting interior. Prices have changed since, so get an updated estimate.
Who Is This Home For?
This home suits families who love nature and want a spacious, calm living environment. A 10 cent plot provides room for the house, car porch and garden. Check approvals on the Kerala Local Self Government Department website before you build.
More by DD HOMES: house with skylight courtyard 2370 sq ft. Also see Kerala house with double height living 2550 sq ft.
Contact the Designer
This home was designed by DD HOMES. Contact them for detailed plans.

More ideas: double floor homes | interior designs
FAQs
What is special about this natural contemporary house 3109 sq ft?
It has a skylit courtyard with the staircase, stone and wood finishes and lots of indoor greenery.
What was the cost?
About ₹60 lakh according to the designer.
What plot size was used?
A 10 cent plot.