
Building your own home for under ₹13 lakh may sound difficult, but this design shows it can be done without compromising on style. This budget house plan 830 sq ft by Jithesh KB is a modern single floor home with two bedrooms, both with attached bathrooms, plus a living room, dining area, kitchen and work area. It was built for about ₹12.5 lakh and comes with a clear floor plan you can study below.
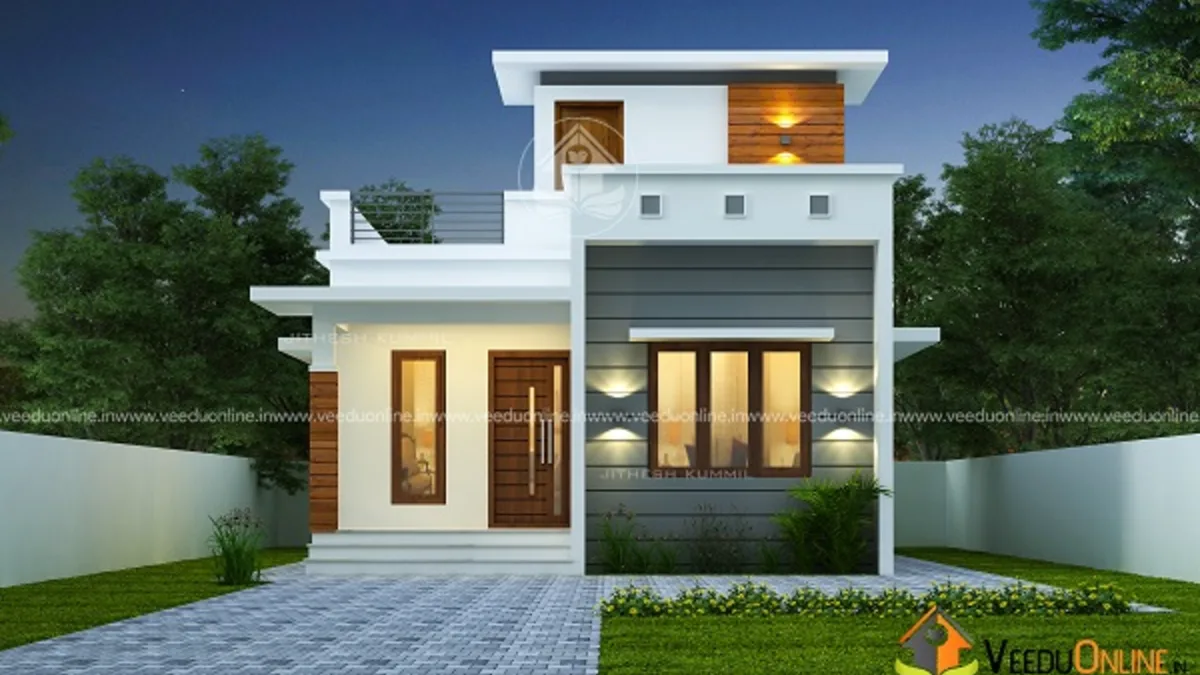
Table of Contents
Home Summary
| Feature | Details |
|---|---|
| Total area | 830 square feet |
| Type | Single floor |
| Style | Contemporary |
| Bedrooms | 2, both with attached bathrooms |
| Construction cost | About ₹12.5 lakh |
| Designer | Jithesh KB |
A Modern Face for a Small Home
The elevation uses flat roof slabs at two levels, with a small raised block on top that adds height and makes the house more noticeable from the road. Grey and white walls, a stone-finish cladding strip and slim sunshades over the windows give the front a premium look. Warm lights under the projections and inside the windows make the house glow attractively at night.
The design shows that even a compact budget home can have a strong identity when the elevation is planned with care.
Floor Plan

The plan places the sit out at the front, opening into the living room. The dining area follows, with the kitchen and work area behind it. The two bedrooms sit on one side, each with its own bathroom.
- Sit out
- Living room
- Dining room
- 2 bedrooms with attached bathrooms
- Kitchen
- Work area
Smart Planning Choices
- Attached bathrooms for both bedrooms: privacy and convenience in a small home.
- Separate work area: keeps heavy cooking away from the main kitchen.
- Short circulation: rooms open off the living and dining areas, avoiding wasted corridor space.
- Compact footprint: fits comfortably on a 3 to 4 cent plot.
About the ₹12.5 Lakh Cost
The designer reported a construction cost of around ₹12.5 lakh, roughly ₹1,500 per square foot. This reflects careful material choices and a simple structure at the time of building. Material and labour prices have increased since then, so ask for an updated estimate. Interior work, compound wall and landscaping are usually additional.
How to Keep Your Budget on Track
- Freeze the design early and avoid changes during construction.
- Compare quotes from at least two or three contractors.
- Use standard sizes for doors, windows and tiles.
- Prioritise the essentials – structure, roofing, waterproofing and wiring.
- Phase the interiors and upgrade furniture and decor over time.
Interior Ideas
Use light grey and white walls to match the exterior, with one warm wood-tone accent in the living room. Choose large vitrified tiles to make rooms look bigger. A compact four-seater dining table and a wall-mounted TV unit save space. In the bedrooms, built-in wardrobes keep floors clear. An L-shaped kitchen with overhead cabinets, supported by the work area, will handle daily cooking easily.
Flat Roof Care
Since the house has flat roofs, invest in proper waterproofing and give the slab a slight slope towards drain outlets. Heat-reflective paint on the terrace will reduce indoor temperatures, and the roof can also host a water tank or solar panels.
Growing With Your Family
One of the biggest advantages of a small single floor home is that it can grow later. The raised block on the roof can become the base for a staircase, and with suitable columns and footing, two more bedrooms can be built upstairs in future. Discuss this with your designer before construction so the structure is ready. Planning ahead costs only a little extra now but saves a lot of money and disruption later.
Comfort Tips for a Compact Home
Good ventilation makes a small house feel larger and cooler. Place windows on opposite walls in the living and bedrooms, and add ventilators near the ceiling to release warm air. Ceiling fans in every room, light-coloured curtains and a few indoor plants will keep the interiors fresh. Outside, a couple of shade trees and a strip of lawn help reduce heat reflected onto the walls.
Who Is This Plan For?
This plan is ideal for small families, newly married couples, retired parents and first-time home builders with a limited budget. It is also suitable for a second home on family land.
Before you start, check permit and setback rules on the Kerala Local Self Government Department website.
Compare with the simple house design 800 sq ft and the small house design 785 sq ft.
Contact the Designer
This home was designed by Jithesh KB. Contact him to plan a similar budget home.

More ideas: single floor homes | free home plans
FAQs
What was the cost of this budget house plan 830 sq ft?
About ₹12.5 lakh, according to the designer. Current costs may be higher.
Do both bedrooms have attached bathrooms?
Yes, both bedrooms have attached bathrooms.
Is a floor plan available?
Yes, the plan drawing is shown above.