
Four bedrooms, a courtyard and a striking gabled elevation in just 1650 square feet – this design shows what clever planning can do. This courtyard house plan 1650 sq ft by Noufal T K offers four bedrooms with attached bathrooms, a kitchen with store, a car porch, an upper foyer and a balcony. The reported construction cost was about ₹32 lakh, making it great value for a growing family.
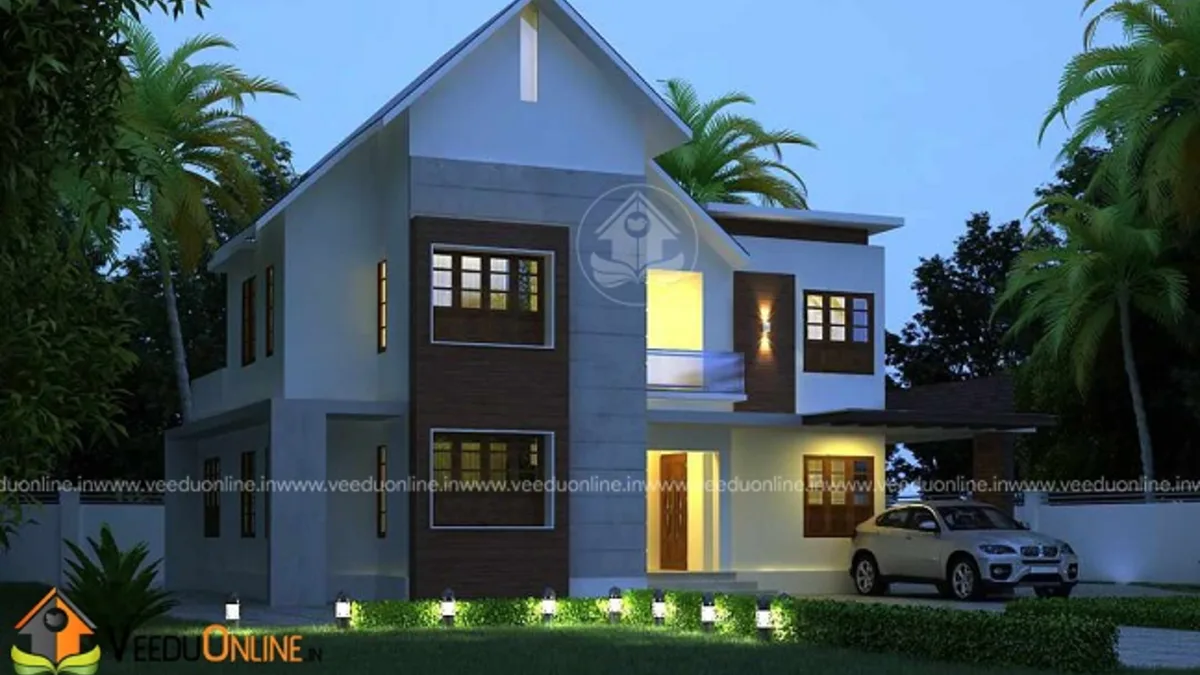
Table of Contents
House Details
| Feature | Details |
|---|---|
| Total area | 1650 square feet |
| Floors | Double floor |
| Style | Contemporary |
| Bedrooms | 4, all with attached bathrooms |
| Construction cost | About ₹32 lakh |
| Designer | Noufal T K (Arch), Malappuram |
Exterior
A tall sloping roof with a sharp gable crowns the main block, finished in grey to contrast with white walls. Flat-roof sections and slim projections balance the composition, while warm lights inside the windows and along the facade make the house glow at night.
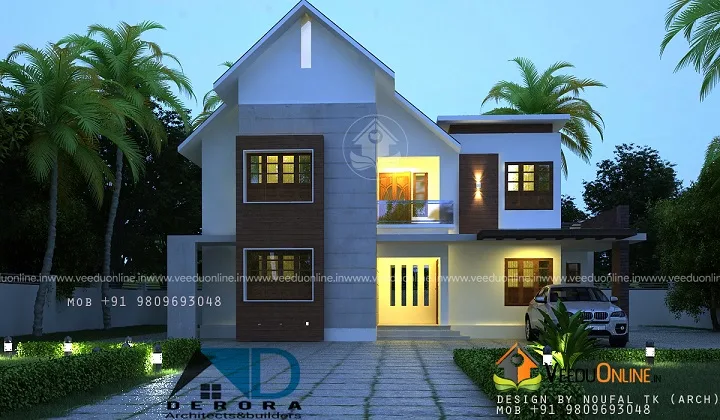
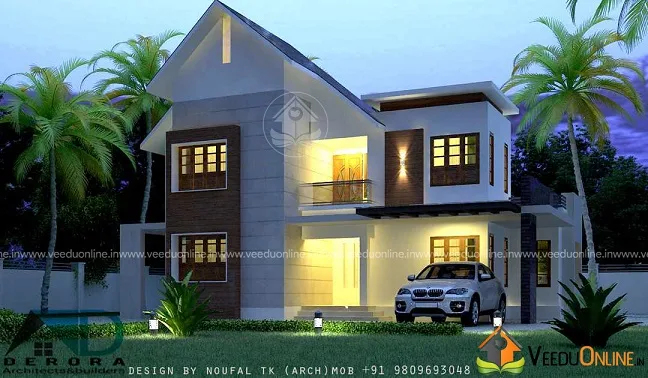
The side view shows the car porch integrated beneath the upper floor and the neat landscaping that frames the house.
Ground Floor
- Sit out
- Living room
- Dining room
- Courtyard
- 2 bedrooms with attached bathrooms
- Kitchen
- Store room
- Car porch
First Floor
- 2 bedrooms with attached bathrooms
- Foyer
- Balcony
The Courtyard Advantage
Including a courtyard in a 1650 square feet home is a smart move. It brings daylight into the centre of the house, keeps air moving and creates a calm focal point visible from the living and dining areas. Even a small courtyard with a few plants and a pebble bed can transform how the home feels, making it brighter, cooler and more connected to nature.
Four Bedrooms in a Compact Plan
Fitting four bedrooms with attached bathrooms into 1650 square feet requires careful planning. Two bedrooms on each floor keep the footprint efficient, and bathrooms are stacked to simplify plumbing. The upper foyer replaces a large upper living area, saving space while still connecting the rooms and the balcony.
About the ₹32 Lakh Cost
The designer reported a cost of about ₹32 lakh, roughly ₹1,940 per square foot. Prices have changed since, so get a fresh estimate based on current rates and your choice of finishes.
Interior Ideas
- Place the dining table beside the courtyard for natural light during meals.
- Use light walls and large tiles to keep rooms feeling open.
- Add a wooden ceiling in the upstairs rooms under the sloping roof.
- Use built-in wardrobes in all four bedrooms.
- Keep the store organised with open shelving and labelled containers.
Designing a Small Courtyard
A courtyard does not have to be large to work well. Even a space of about 6 by 8 feet can bring a surprising amount of light and air into a house. The key is to keep it open to the sky or covered with a transparent roof and a safety grill, and to surround it with rooms that have windows or glass doors facing it. Finish the floor with pebbles, stone or anti-skid tiles, and give it a gentle slope towards a drain so rainwater flows away quickly.
Plants make a courtyard come alive. Choose low-maintenance species that tolerate partial shade, such as ferns, areca palms or snake plants. A small water bowl or a wall-mounted fountain can add a soothing sound. At night, a couple of soft uplights turn the courtyard into a beautiful focal point visible from the living and dining rooms.
Night Lighting That Flatters the Elevation
The night renders of this house show how lighting highlights the gable, windows and porch. Use warm white lights under projections, a lantern near the entrance and soft garden lights along the path. Plan these points during construction so the wiring stays hidden and the facade looks clean by day.
Using the Upper Foyer and Balcony
The first floor foyer is compact, but it can still be useful. A slim console, a bookshelf or a small reading chair near the balcony door turns it into a pleasant transition space. The balcony offers fresh air for the upstairs bedrooms and a quiet spot for morning tea, especially in the cool hours after rain.
Who Is This Home For?
This plan suits families of five to six members who need four bedrooms on a moderate budget. It fits plots of around 5 to 6 cents. Check approvals on the Kerala Local Self Government Department website.
More by Noufal T K: double storey house plan 1640 sq ft and Kerala home design 1700 sq ft.
Contact the Designer
This home was designed by Noufal T K from Malappuram. Contact him to customise this plan.

More ideas: double floor homes | 4 bedroom house plans
FAQs
Does this courtyard house plan 1650 sq ft have four bedrooms?
Yes, four bedrooms, all with attached bathrooms.
What was the construction cost?
About ₹32 lakh according to the designer.
Where is the courtyard?
On the ground floor, connecting the living and dining areas.