
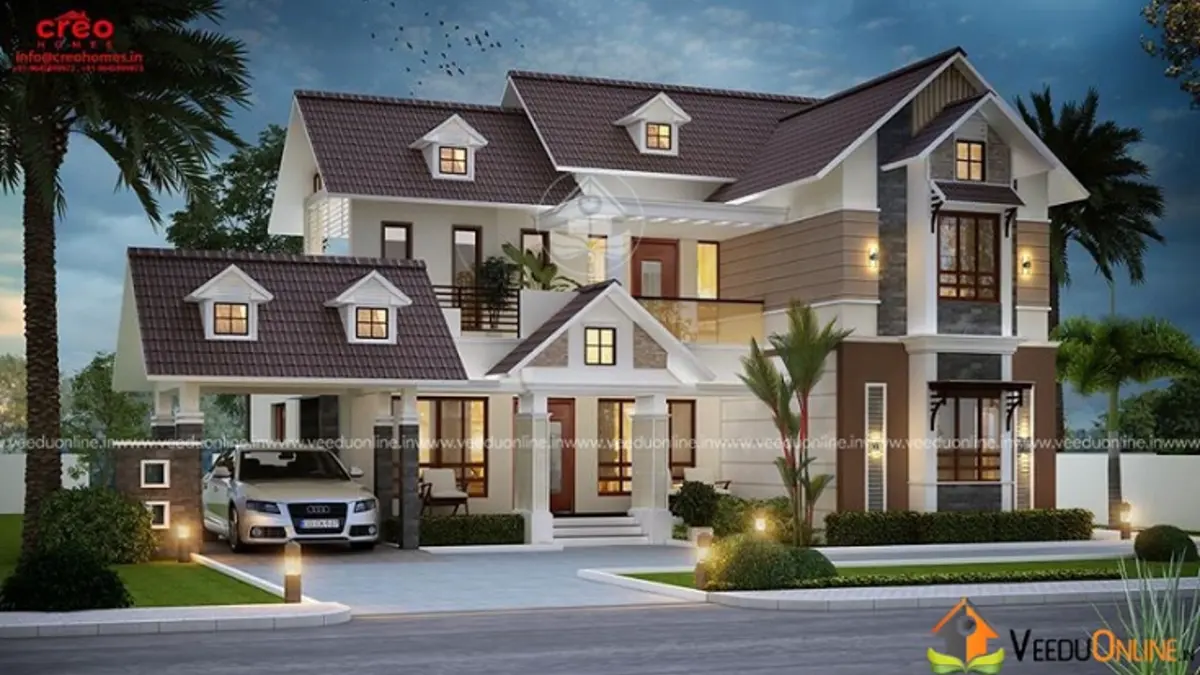
Dormer windows give a sloping roof house a storybook charm that is hard to miss. This dormer window house 2218 sq ft in size, designed by Creo Homes, is a 3BHK double floor Kerala home with steep roofs, a powder room for guests, a store room, a car porch and an open terrace upstairs.
With three bedrooms spread over two floors and generous service areas, the plan suits families who want character and comfort in equal measure. Let us look at the details.
Table of Contents
2218 Sq Ft 3BHK House: At a Glance
| Feature | Details |
|---|---|
| Total area | 2218 square feet |
| Floors | Ground + first floor |
| Style | Contemporary with steep sloping roofs |
| Bedrooms | 3, all with attached bathrooms |
| Highlights | Dormer windows, powder room, open terrace |
| Designer | Creo Homes |
Exterior: Steep Roofs and Dormers
The elevation is built around steep, dark roofs with dormer windows projecting from the slopes. Gables at different heights create a lively roofline, while warm beige walls and brown accents give the house a soft, earthy palette. Large windows on both floors, a covered car porch and garden lighting complete the look. At dusk, light glowing through the dormers and windows makes the home look especially inviting.
What Is a Dormer Window?
A dormer is a small structure with its own roof and window that projects out from a sloping roof. Dormers bring daylight and fresh air into the space under the roof, add headroom to upper rooms and break up large roof surfaces so the house does not look heavy. In Kerala’s climate, they also help hot air escape from the roof space, keeping upper rooms more comfortable.
Ground Floor Plan
- Sit out
- Living room and dining room
- 2 bedrooms with attached bathrooms
- Powder room – a compact guest washroom
- Kitchen, store room and work area
- Car porch
First Floor Plan
- 1 bedroom with attached bathroom
- Upper living
- Open terrace
Smart Planning Features
- Two bedrooms on the ground floor: ideal for elderly parents or anyone who prefers to avoid stairs.
- Private upper bedroom: a quiet room for a teenager, a couple or guests.
- Powder room: guests can use a washroom without entering the bedrooms.
- Store room and work area: keep the main kitchen neat and well organised.
- Open terrace: outdoor space upstairs for plants, drying clothes or relaxing.
- Built-in shelves: the designer notes that every room has built-in storage.
Interior Ideas
Warm wooden tones, cream walls and soft lighting will complement the earthy exterior. In the living room, a simple false ceiling with cove lights and a wooden TV unit create a cosy mood. Upstairs, the upper living area can work as a family lounge, reading space or home office, and the sloping roof allows for interesting angled ceilings. Keep furniture light and compact so every room feels open and airy.
Plan the kitchen with tall storage units and a clear work triangle between the sink, stove and refrigerator. With the store room close by, bulk groceries stay out of sight and the kitchen counters remain clear for daily cooking.
Cost and Planning Tips
The designer has not shared a cost estimate. Steep roofs with dormers need careful detailing and can cost more than a simple flat roof, so ask your designer for an itemised, current estimate covering structure, roofing, finishes and interiors. Make sure the roof is properly waterproofed around each dormer to avoid leaks. Building permit information is available on the Kerala Local Self Government Department website.
Benefits of Steep Sloping Roofs in Kerala
Steep roofs are a natural fit for Kerala, where the monsoon brings intense rain for months. Water runs off quickly, reducing the risk of leaks and dampness. The large overhangs shade walls and windows, which keeps the interiors cooler during hot afternoons. The air space under the roof acts as insulation, and features like dormers and gable vents let hot air escape. Sloping roofs also age gracefully and give a house a timeless look that blends well with green surroundings. When combined with good waterproofing and quality tiles, they can stay trouble-free for many years with very little maintenance.
Who Is This Home For?
This plan suits a family of four to five who love a distinctive roofline and want most rooms on the ground floor. It fits on a medium-sized plot with space for a car porch. You may also like this colonial style house in 2844 sq ft or this 4BHK gable roof house, both by Creo Homes.
Contact the Designer
This home was designed by Creo Homes. Contact them to customise this plan.

Explore more double floor homes and 3 bedroom house plans.
Frequently Asked Questions
What are dormer windows?
Dormers are small roofed structures with windows that project from a sloping roof, bringing light and air into the upper level.
How many bedrooms are on each floor?
Two bedrooms are on the ground floor and one is on the first floor, all with attached bathrooms.
Does the house have a guest washroom?
Yes. A powder room on the ground floor serves guests.