
Looking for a Kerala house design 1380 sq ft plan that fits four bedrooms into a compact plot without feeling cramped? This double floor contemporary home from designer Noufal T K shows how a smart Kerala home plan can deliver space, light and style on a middle-class budget of around 25 lakh.
In this article we walk through the layout, the room-by-room specifications, the estimated cost and the design ideas you can borrow if you are planning a similar Kerala house. At the end you will find the designer’s contact details so you can discuss a customised version for your own plot.
Table of Contents
Kerala House Design 1380 Sq Ft at a Glance
| Feature | Details |
|---|---|
| Total built-up area | 1380 square feet |
| Floors | Double floor (ground + first) |
| Bedrooms | 4 (all with attached bathrooms) |
| Architectural style | Contemporary |
| Approximate cost | ₹25 lakh (designer’s estimate) |
| Designer | Noufal T K (Arch), Malappuram |
Fitting four bedrooms into 1380 square feet is possible because the plan spreads the private rooms evenly across two levels. Each floor gets two bedrooms, which keeps the footprint small and leaves more of the plot free for a garden, parking or a future extension.
Exterior Design: Modern Look With a Kerala Touch
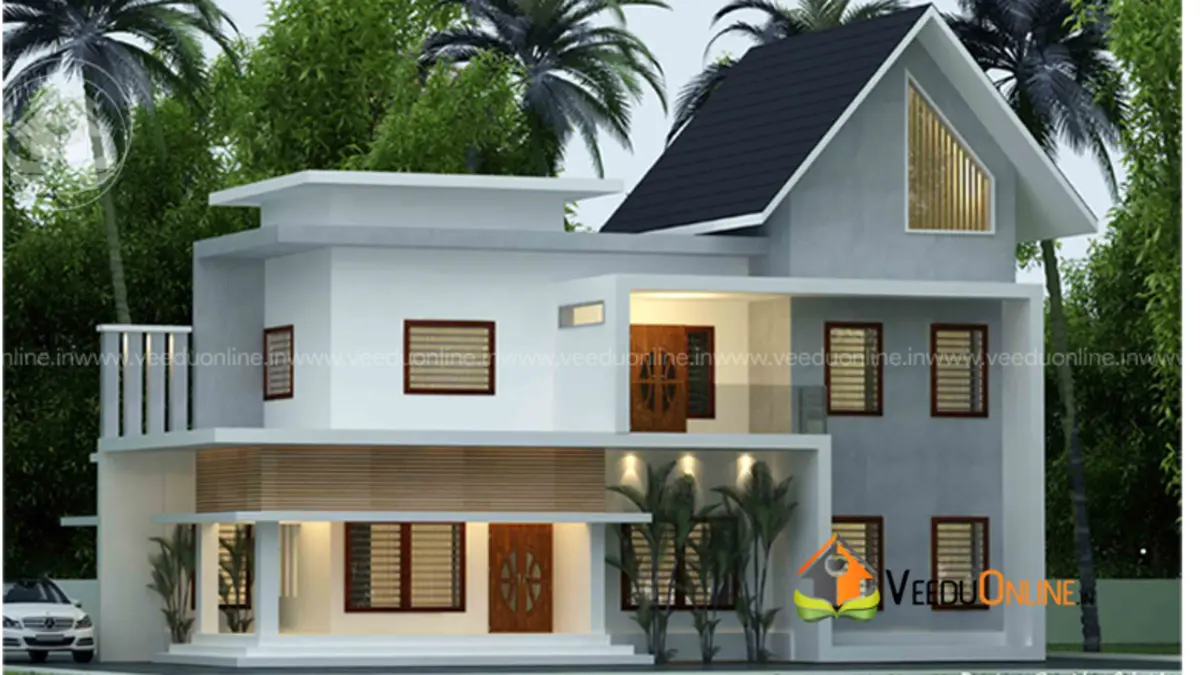
The elevation combines a flat concrete roof with a steep sloping roof section finished in dark tiles. This mix is popular in contemporary Kerala homes because the sloping portion handles the heavy monsoon rain, while the flat portion gives a clean, modern profile and usable terrace space.
The white exterior walls keep the house cool under strong sunlight and make the dark roof and window frames stand out. A cantilevered balcony on the first floor adds depth to the front view, and warm wall lights around the entrance give the home a welcoming look in the evening.
Ground Floor Plan
The ground floor holds the everyday living spaces along with two bedrooms, making it comfortable for elderly family members who prefer not to climb stairs.
- Sit out – a covered front porch to relax and receive guests
- Living room – the main family space near the entrance
- Dining area – placed between the living room and kitchen for easy serving
- 2 bedrooms with attached bathrooms
- Kitchen – a compact working kitchen
- Store room – useful for groceries, utensils and household items
First Floor Plan
The upper level is quieter and more private, which makes it ideal for children’s rooms or a guest suite.
- Foyer / upper lobby – a small landing that connects the rooms
- 2 bedrooms with attached bathrooms
- Balcony – a semi-open space for morning tea or drying clothes
Interior Highlights of This Kerala Home Plan
According to the designer, the interior focus is on the living and dining areas and the kitchen, as these are the rooms the family uses most. A few features stand out:
- Built-in shelves in every room – they reduce the need for bulky furniture and keep a 1380 sq ft home feeling open.
- Open living–dining connection – fewer walls make the ground floor look larger and allow better air movement.
- Well-planned kitchen with store – keeping storage next to the kitchen keeps the cooking area clutter-free.
How Much Does a 1380 Sq Ft House Cost in Kerala?
The designer estimated this home at around ₹25 lakh. Treat this figure as a guide rather than a fixed quote. The final cost of any Kerala house depends on several factors:
- Current prices of cement, steel, sand and labour in your district
- Soil condition and type of foundation needed
- Quality of flooring, sanitary fittings, doors and windows
- Extent of interior work such as wardrobes, false ceiling and modular kitchen
Building costs have changed since this design was first published, so always ask your designer or contractor for an updated estimate based on your plot and finish choices.
Who Is This 4 Bedroom House Plan Best Suited For?
This design works well for a joint family or a family with grown-up children who need separate rooms. It also suits people living in towns where plot sizes are small, since a double floor layout uses less land than a single floor house with the same number of bedrooms. If you want a smaller option, you can also browse our 1000 sq ft low cost home design.
Tips Before You Build
- Get your plan approved by the local body under the Kerala Municipality or Panchayat Building Rules. You can find official information on the Kerala Local Self Government Department website.
- Plan electrical and plumbing points before plastering to avoid costly changes later.
Contact the Designer
This contemporary house was designed by Noufal T K, Malappuram. You can contact him to customise this plan for your plot, change the elevation or adjust the number of rooms.

Explore more ideas in our double floor homes and 4 bedroom house plans collections.
Frequently Asked Questions
Can a 1380 sq ft house have 4 bedrooms?
Yes. By placing two bedrooms on each floor, this double floor plan fits four bedrooms with attached bathrooms into 1380 square feet.
What is the cost of this Kerala house design 1380 sq ft plan?
The designer estimated around ₹25 lakh. Actual cost will vary with current material prices, location and finishing quality.
Is a double floor house better than a single floor house for small plots?
For small plots, a double floor house usually gives more rooms while using less land, leaving space for parking, a garden or future expansion.