
A double-height living room instantly makes a home feel grand, bright and open. This Kerala house with double height living 2550 sq ft by Vaktra Architects is built around that idea. Set on a 10 cent plot, it offers four bedrooms with attached bathrooms, a separate family living room, a study area and an upper living space that overlooks the floor below. Real photos of the finished home show how beautifully the design comes together.
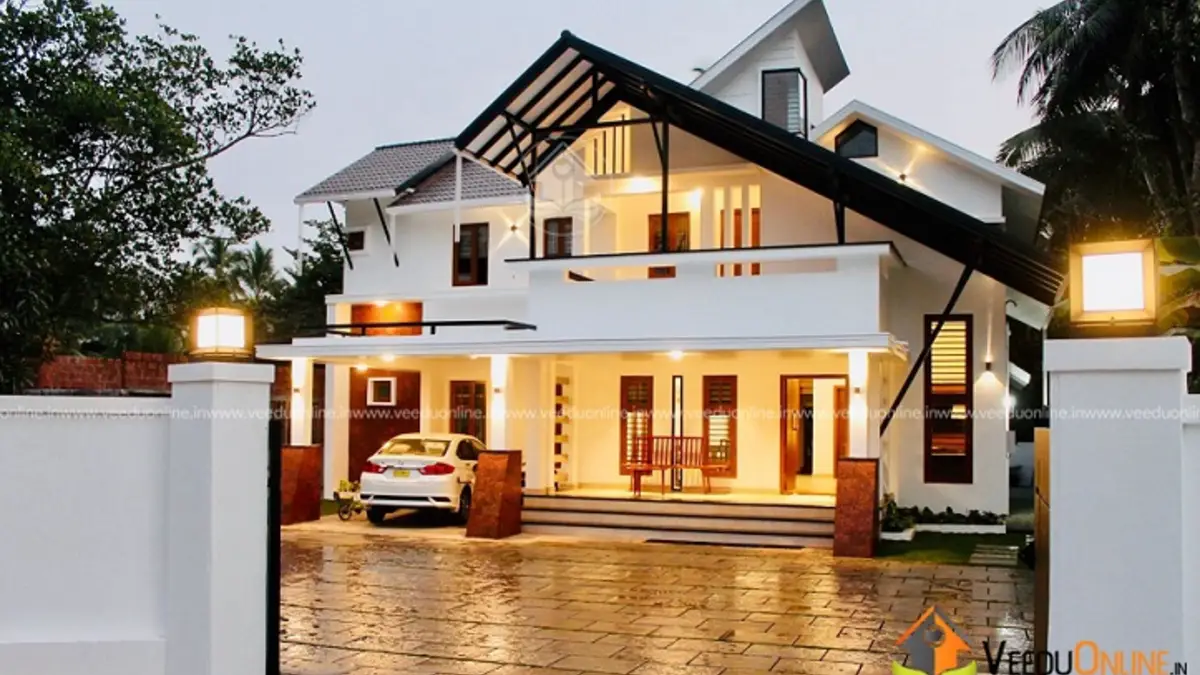
Table of Contents
House Details
| Feature | Details |
|---|---|
| Total area | 2550 square feet |
| Plot area | 10 cents |
| Floors | Double floor |
| Bedrooms | 4, all with attached bathrooms |
| Style | Contemporary with sloping roofs |
| Designer | Vaktra Architects |
Exterior
The house combines steep dark sloping roofs with white walls and long horizontal projections. At night, warm lights in the sit out and windows give it a welcoming glow. In daylight, the completed house sits on a lush lawn with a paved driveway, showing how landscaping completes the architecture.

Floor Plans
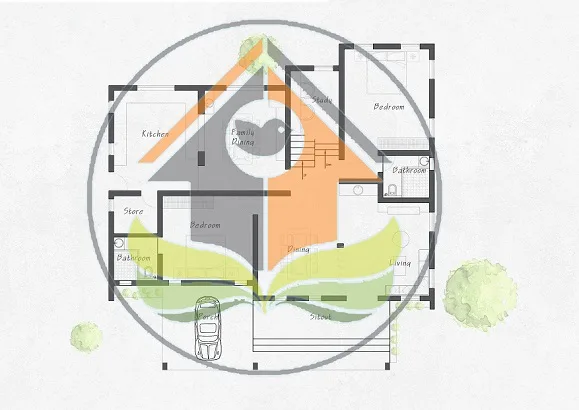
Ground Floor
- Sit out
- Living room
- Family living
- Dining room
- Study area
- 2 bedrooms with attached bathrooms
- Kitchen
- Store area
- Car porch

First Floor
- 2 bedrooms with attached bathrooms
- Upper living area overlooking the floor below
- Balcony
The Double-Height Living Room

The living room rises through both floors, with a wooden panelled TV wall extending upward and tall windows bringing in daylight. The upper living area looks down into this space, connecting the two levels. This volume makes the house feel much larger than its floor area and allows warm air to rise and escape, keeping the ground floor comfortable.

A comfortable L-shaped sofa, wooden flooring accents and a simple centre table keep the room warm and inviting despite its height.
Indoor-Outdoor Living

One of the loveliest spaces opens directly to the garden. Wooden chairs and a polished floor create a semi-open lounge where the family can enjoy the breeze and greenery, a modern take on the traditional Kerala verandah.
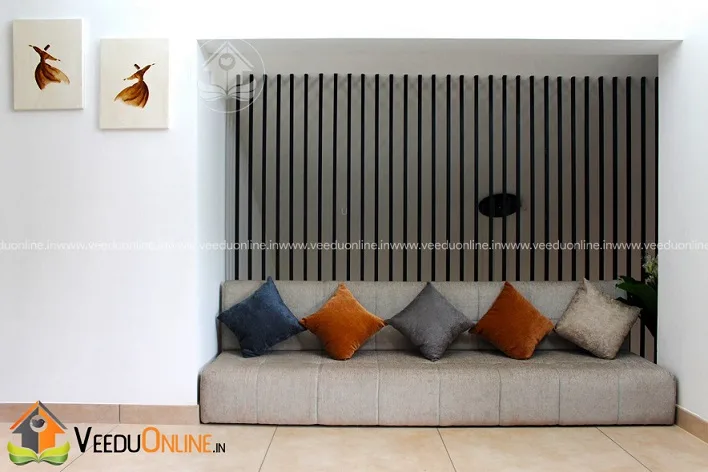
A built-in window seat with colourful cushions and a wooden slatted backdrop creates a cosy reading nook, a simple idea that adds charm and extra seating.
Dining and Kitchen
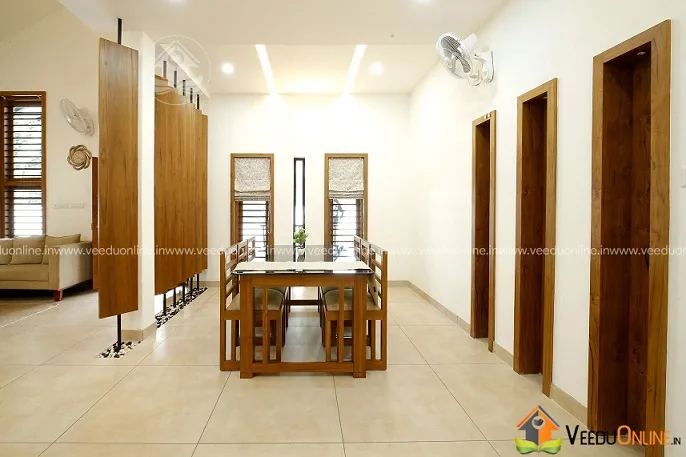
The dining area sits along a light-filled corridor with a wooden dining set and matching doors.

The kitchen pairs white countertops with wooden cabinets, a chimney and a large window, making it bright and practical. The attached store area handles bulk storage.
Family Living and Study Area
Having a separate family living room and a study area on the ground floor makes daily life smoother. Guests can be received in the main living room while the family relaxes elsewhere, and children get a dedicated space for homework away from the TV.
Why 10 Cents Works Well
A 10 cent plot (about 4,350 square feet) gives enough room for the house, a car porch, setbacks and a generous lawn. This breathing space lets the design open up to the garden, which is a big part of its charm.
Design Lessons
- Use a double-height space to create drama and improve ventilation.
- Add a window seat for an inexpensive cosy corner.
- Design at least one room that opens fully to the garden.
- Keep a consistent palette of white walls and warm wood.
Bedrooms and Privacy
The four bedrooms are split evenly across the two floors. The ground floor bedrooms suit elders and guests, staying close to the dining, kitchen and family living areas. The two upper bedrooms form a quieter zone with the upper living area and balcony. All four have attached bathrooms, so the house works comfortably for a large family or for hosting relatives during festivals. Because the upper living area overlooks the double-height space, parents upstairs can stay connected with activity below while still enjoying privacy in their rooms.
Lighting a Double-Height Room
Tall spaces need layered lighting. Use a statement pendant or chandelier for the centre, wall washers to highlight the wooden panelling and concealed cove lights along the ceiling edges. Motorised or long manual curtains will help control glare from the tall windows, and a high-mounted ceiling fan with a downrod keeps the air moving at living level.
Planning Tips
Double-height spaces need careful planning for lighting, curtains and fans, so discuss these early. The designer has not shared a cost estimate, so get a detailed quote based on your choices. Check approvals on the Kerala Local Self Government Department website.
See also: Kerala home interior design 2790 sq ft and mixed roof house design 2500 sq ft.
Contact the Designer
This home was designed by Vaktra Architects. Contact them to plan a similar home.

More ideas: double floor homes | 4 bedroom house plans
FAQs
What is special about this Kerala house with double height living 2550 sq ft?
Its living room rises through both floors, with the upper living area overlooking it, creating a bright and spacious feel.
What plot size is it built on?
A 10 cent plot.
Does it have a study room?
Yes, there is a study area on the ground floor along with a family living room.