
A pooja room is one of the most requested features in Kerala homes, and this design places it thoughtfully on the upper floor. This Kerala house with pooja room 1483 sq ft by Pentagon offers three bedrooms with attached bathrooms, an upper living area and a balcony in a compact modern double floor layout. Built for about ₹26 lakh, it combines practicality, privacy and a peaceful spiritual space, with floor plans included below.
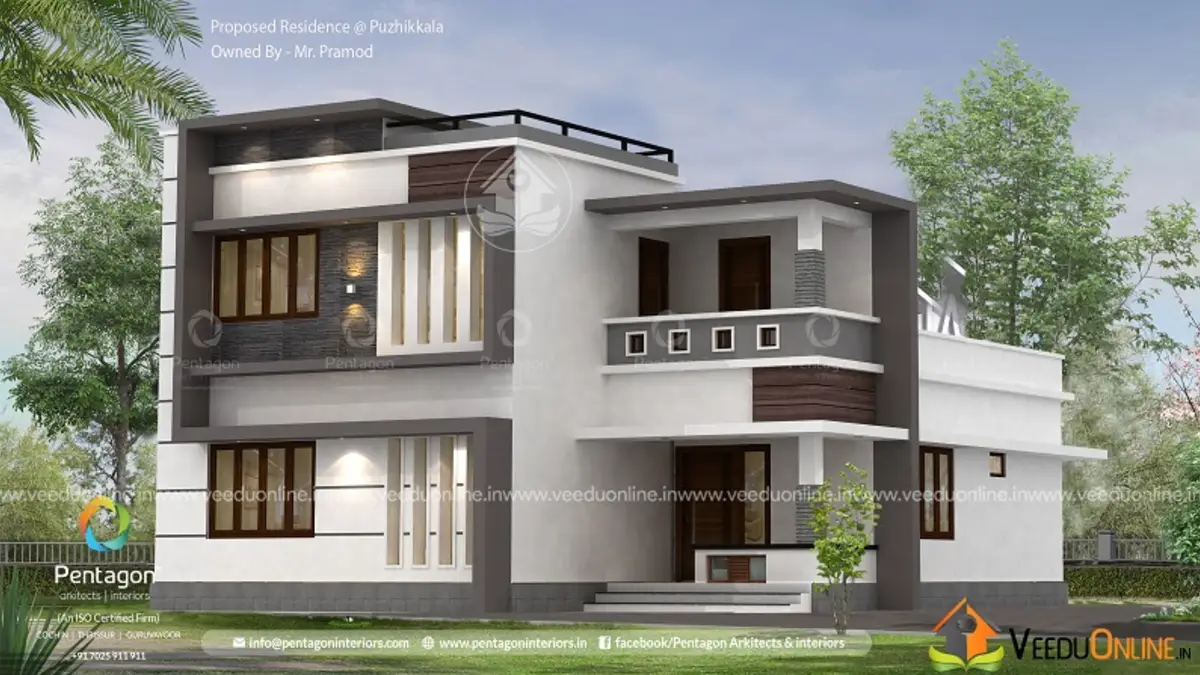
Table of Contents
House Details
| Feature | Details |
|---|---|
| Total area | 1483 square feet |
| Ground floor | 1045 square feet |
| First floor | 438 square feet |
| Bedrooms | 3, all with attached bathrooms |
| Construction cost | About ₹26 lakh |
| Designer | Pentagon |
Exterior
The elevation stacks white and grey box volumes with flat roofs, slim projections and dark-framed windows. Wood-finish panels and warm wall lights add warmth, and the compact first floor sits neatly above part of the ground floor. The overall look is clean, balanced and modern.

Another angle shows the stepped massing, with the smaller upper floor leaving an open terrace on the roof of the ground floor.
Floor Plans

Ground Floor (1045 sq ft)
- Sit out
- Living room
- Dining room
- 2 bedrooms with attached bathrooms
- Kitchen
First Floor (438 sq ft)
- 1 bedroom with attached bathroom
- Upper living area
- Pooja room
- Balcony
Why Place the Pooja Room Upstairs?
Placing the pooja room on the first floor keeps it quiet and away from the everyday bustle of the kitchen and living room. It also ensures privacy and calm during prayers. Many families prefer this arrangement because it creates a dedicated, peaceful zone that feels separate from daily activities. With good natural light and ventilation for lamps and incense, the upper pooja room becomes a serene space.
If elders in the family find stairs difficult, the plan can be adapted to move the pooja room to the ground floor, perhaps near the living area. Discuss this with the designer at the planning stage.
A Compact, Efficient Layout
Most of the house is on the ground floor, which holds two bedrooms, the living and dining spaces and the kitchen. The first floor is small, containing one bedroom, the upper living area, the pooja room and a balcony. This keeps construction costs down and leaves an open terrace for drying clothes or a small garden.
About the ₹26 Lakh Cost
The designer reported a construction cost of about ₹26 lakh, roughly ₹1,750 per square foot. A compact plan and a small upper floor helped keep the cost reasonable. Since prices change, ask for an updated estimate based on current rates in your area.
Interior Ideas
- Use a carved wooden door or brass jaali for the pooja room.
- Choose white marble or light stone for the pooja room floor.
- Add soft, warm lighting and a ventilator for lamp smoke.
- Keep the living room bright with light walls and large windows.
- Use built-in wardrobes in all three bedrooms.
Designing a Beautiful Pooja Room
A pooja room does not need to be large to feel special. A space of about 4 by 5 feet is enough for a small altar, a lamp stand and a place to sit. Choose a calm colour palette with whites, creams or soft yellows, and use natural materials like wood, stone and brass. A raised platform for the deity keeps the space neat and dignified. Built-in drawers below can store prayer items, incense and oil, keeping everything organised.
Lighting plays a big role. Warm, soft lights create a serene atmosphere, while a small window or ventilator allows smoke from lamps and incense to escape. Some families prefer a door with a glass or jaali panel so the shrine remains visible even when the door is closed. Whatever style you choose, keep the design simple and uncluttered so the space feels peaceful every time you enter.
Who Is This Home For?
This plan suits small families who value a dedicated prayer space and want three bedrooms on a moderate budget. It works on plots of around 4 to 5 cents.
Tips Before You Build
- Waterproof the open terrace and slope it to drains.
- Plan ventilation for the pooja room to clear smoke from lamps.
- Design the structure to allow future expansion upstairs.
- Check approvals on the Kerala Local Self Government Department website.
More by Pentagon: Kerala house plan 2068 sq ft and small plot house plan 1169 sq ft.
Contact the Designer
This home was designed by Pentagon. Contact them for full drawings.

More ideas: double floor homes | 3 bedroom house plans
FAQs
Where is the pooja room in this Kerala house with pooja room 1483 sq ft?
It is on the first floor, along with a bedroom, upper living area and balcony.
What was the cost?
About ₹26 lakh according to the designer.
How is the area divided?
1045 square feet on the ground floor and 438 square feet on the first floor.