
A single floor home with three bedrooms and a sharp modern look is what many families in Kerala are searching for. This Kollam house design 1340 sq ft in size, designed by JR DESIGNS for a project at Erappil, Kollam, is a modern contemporary 3BHK home with the designer’s estimate at around ₹19 lakh.
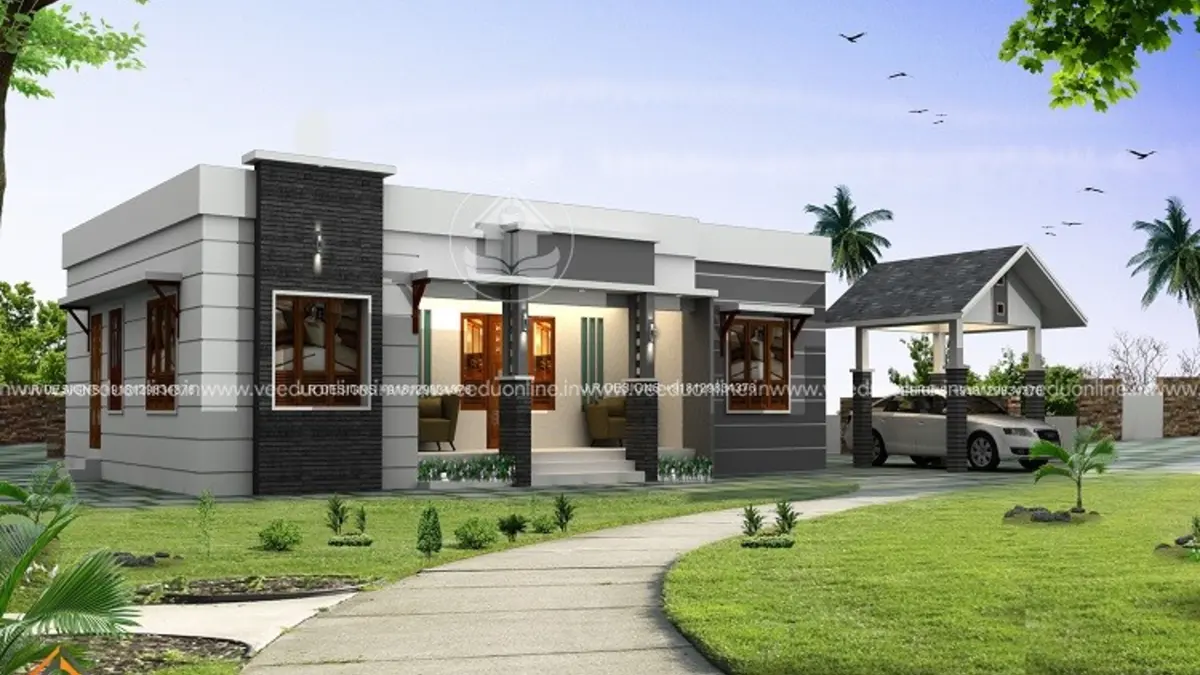
Compact and well-proportioned, it shows how a budget single storey house can still have strong curb appeal. Here are the details.
Table of Contents
1340 Sq Ft Single Floor House: Key Details
| Feature | Details |
|---|---|
| Total area | 1340 square feet |
| Type | Single floor |
| Style | Modern contemporary |
| Bedrooms | 3 (2 with attached bathrooms) |
| Location | Erappil, Kollam |
| Estimated cost | About ₹19 lakh (designer’s estimate) |
| Designer | JR DESIGNS |
Exterior Design
The elevation is built from clean, flat-roofed boxes in white and grey, with stone-finish cladding adding texture to selected walls. Horizontal roof projections create shadow lines that make the low single storey form look wider and more elegant. Large windows bring daylight inside, and a curving path through a green lawn leads to the entrance, giving the home a fresh, welcoming setting.
Floor Plan
- Sit out
- Living room
- Dining room
- 3 bedrooms – two with attached bathrooms
- Kitchen
- Work area
The room list in the original listing does not mention a common toilet. Since one bedroom does not have an attached bathroom, check with the designer how bathroom access is planned for that room and for guests.
Why Choose a Single Floor 3BHK?
- No stairs: safe and convenient for elders and young children.
- Lower structural cost: no staircase or upper slab loads.
- Easy maintenance: roof, gutters and walls are easy to reach.
- Future expansion: a flat roof allows a first floor to be added later if designed for it.
- Built-in shelves: the designer notes every room has built-in storage.
About the Cost
The designer estimated this home at about ₹19 lakh. This figure reflects prices when the design was shared, and construction costs have increased since then. Your final budget will depend on current rates in your area, foundation type, cladding, flooring and fittings. Get an itemised, updated estimate before you start.
Building a Home in Kollam
Kollam’s coastal climate brings heavy monsoon rain and high humidity, so plan carefully. Use good waterproofing on the flat roof and a slight slope towards drain outlets. Choose moisture-resistant paints and cladding, and provide sunshades over windows. Proper cross ventilation keeps rooms fresh and reduces dampness. Before construction, get your plan approved by the local body; details are on the Kerala Local Self Government Department website.
Interior Ideas
Keep the living and dining areas open for a spacious feel, and use light colours with grey and wood accents to match the exterior. Built-in wardrobes in the bedrooms save floor space. The work area next to the kitchen handles heavy cooking and washing, keeping the main kitchen neat.
Tips to Keep a Flat Roof House Cool
Apply a heat-reflective coating or weathering tiles on the roof, plant shade trees on the west side, and use light-coloured exterior paint. Ceiling ventilators let hot air escape from rooms.
Making a Single Storey House Look Bigger
Single floor homes can sometimes look small from the road, but good design changes that. In this house, long horizontal roof projections stretch the elevation visually, while the mix of white, grey and stone textures breaks the facade into interesting parts. A slightly raised plinth, a wide sit out and a landscaped approach path all add presence. If you are planning a similar home, keep the roof edges crisp, limit the colour palette to two or three tones, and use cladding only on key surfaces such as the entrance wall or a column. Outdoor lighting placed under the projections will highlight these features at night.
Planning the Third Bedroom
The third bedroom without an attached bathroom can serve as a children’s room, study or guest room. If a common toilet is added near it, the room becomes far more practical for visitors. Planning a drain line and a small space for this during construction keeps future changes simple and affordable.
Discuss these options with the designer early, when changes cost the least.
Who Is This Home For?
This plan suits a family of four to five who want a modern single floor home on a moderate budget. Compare it with this budget 4BHK house by the same designer, or this single floor 2BHK house in 1300 sq ft.
Contact the Designer
This home was designed by JR DESIGNS. Contact them to customise this plan.

Explore more single floor homes and 3 bedroom house plans.
Frequently Asked Questions
Where is this house located?
The project is at Erappil, Kollam.
What was the estimated cost?
The designer estimated about ₹19 lakh. Current costs will be higher.
How many bedrooms have attached bathrooms?
Two of the three bedrooms have attached bathrooms.