
For families who dream big, this home delivers resort-style living. This luxury villa with swimming pool 4500 sq ft by Subhash S U spreads across a wide plot with sweeping sloping roofs, a swimming pool, a courtyard, a patio, a bar counter and five bedrooms with attached bathrooms. An underground level adds extra parking. It is a design made for entertaining, relaxing and enjoying every day at home.
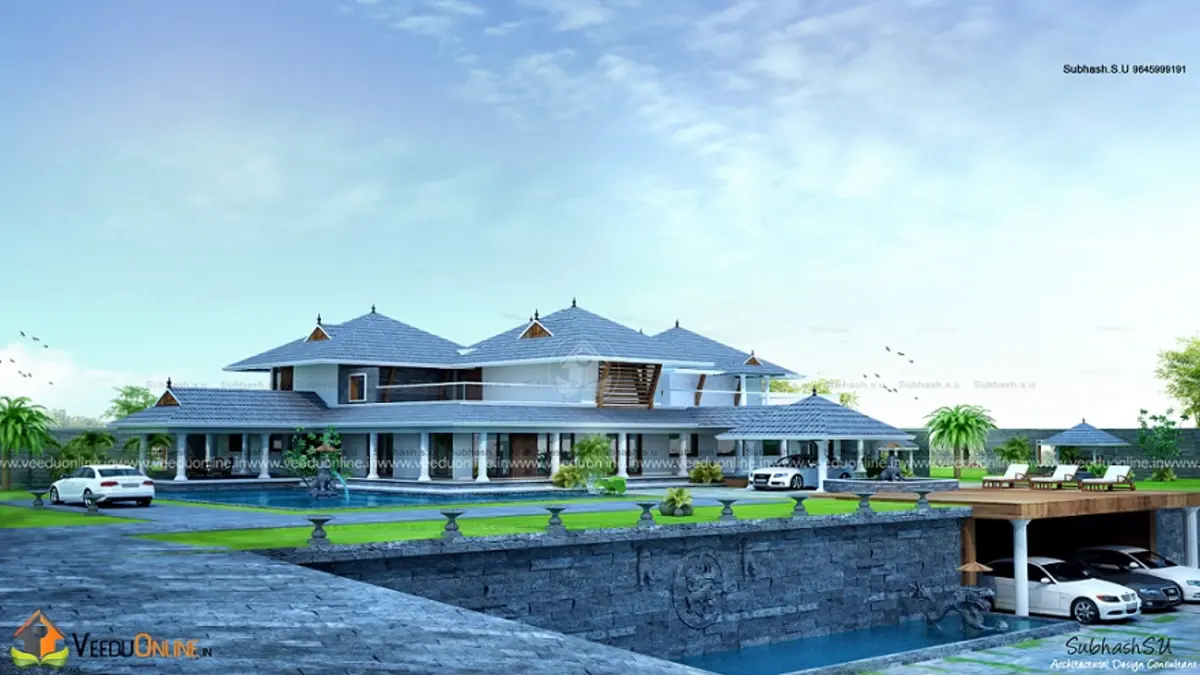
Table of Contents
Villa Details
| Feature | Details |
|---|---|
| Total area | 4500 square feet |
| Levels | Underground floor, ground floor and first floor |
| Style | Contemporary |
| Bedrooms | 5, all with attached bathrooms |
| Special features | Swimming pool, courtyard, patio, bar counter, island kitchen |
| Designer | Subhash S U |
A Resort-Like Elevation
The villa stretches wide with multiple sloping roofs in blue-grey, layered at different heights to create a graceful, low-slung silhouette. White walls, large glazed openings and long horizontal lines give it a calm, luxurious character. A swimming pool in front reflects the house, while landscaped lawns and palms complete the resort feel.
Underground Floor
- Car porch / parking
- Swimming pool level access
Ground Floor
- Sit out
- Living room
- Dining room
- Courtyard
- Patio
- Bar counter
- 3 bedrooms with attached bathrooms
- Common toilet
- Kitchen with island
- Car porch
- Swimming pool
First Floor
- 2 bedrooms with attached bathrooms
- Balcony
Living Around Water and Light
The swimming pool is the centrepiece of this villa. Placed close to the living and patio areas, it extends the indoor spaces outdoors and creates a cool, refreshing environment. The courtyard brings daylight deep into the plan, and the patio offers a shaded spot for meals and gatherings beside the water. Together, they make the house feel like a private retreat.
Designed for Entertaining
An island kitchen lets the host cook while chatting with guests. The bar counter near the patio becomes a social hub for celebrations, and the generous living and dining rooms can host large family events. A common toilet near the public areas keeps bedroom bathrooms private.
Three Bedrooms on the Ground Floor
Placing three of the five bedrooms on the ground floor makes the villa highly accessible for elders and guests. The two upstairs bedrooms with a balcony form a quieter retreat for the family.
Things to Know About Pools in Kerala
- Plan proper filtration, drainage and waterproofing from the start.
- Use non-slip tiles around the pool for safety during the rains.
- Install a fence or safety cover if children live in or visit the home.
- Budget for regular maintenance, cleaning and water treatment.
- Shade part of the pool area to reduce heat and algae growth.
Interior Ideas
- Use large-format marble or stone floors that flow out to the patio.
- Choose floor-to-ceiling sliding glass doors facing the pool.
- Add statement lighting above the island and bar counter.
- Design master suites with walk-in wardrobes and spa-like bathrooms.
- Keep colours calm and natural to match the resort mood.
Planning a Large Villa Wisely
Big homes bring big responsibilities. Before finalising a villa of this size, think about how the family will actually use each space. Large rooms are wonderful for gatherings but cost more to furnish, light, cool and clean. Zoning helps: keep guest areas, family areas and service areas clearly separated so the house runs smoothly even when it is full of people. Plan storage generously, including a store room near the kitchen, linen cupboards near bedrooms and space for garden and pool equipment.
Energy efficiency matters more in large homes. Deep roof overhangs, cross ventilation, the courtyard and shaded outdoor spaces reduce cooling needs. Solar panels on suitable roof slopes can offset electricity used by pool pumps and lighting. Rainwater harvesting from the large roof area can supply garden irrigation and even help top up the pool.
Finally, consider long-term maintenance. Choose durable roofing, quality waterproofing and low-maintenance outdoor finishes. A well-planned villa will remain a joy for decades rather than a burden.
Who Is This Villa For?
This design suits large or joint families, NRIs planning a luxury home in Kerala, and anyone who loves hosting. It needs a large plot of around 20 cents or more. The designer has not shared a cost estimate; a home of this scale with a pool and underground level requires a detailed budget. Check approvals on the Kerala Local Self Government Department website.
Other luxury homes: unique roof house design 2400 sq ft by the same designer and luxury villa design Kerala 3114 sq ft.
Contact the Designer
This villa was designed by Subhash S U. Contact him to plan your luxury home.

More ideas: double floor homes | Kerala home designs
FAQs
Does this luxury villa with swimming pool 4500 sq ft have five bedrooms?
Yes, five bedrooms, all with attached bathrooms.
Is there underground parking?
Yes, the underground floor includes a car porch area.
What plot size is needed?
A large plot of around 20 cents or more is recommended.