
Tiered roofs of red clay tiles, a welcoming poomukham and warm earthy walls make this home a true tribute to Kerala’s architectural heritage. This nalukettu style house 2692 sq ft by Pentagon brings traditional forms together with modern comfort, offering four bedrooms with attached bathrooms, a prayer area, a car porch and a complete kitchen zone. It was built for about ₹53 lakh, and the floor plans are included below.
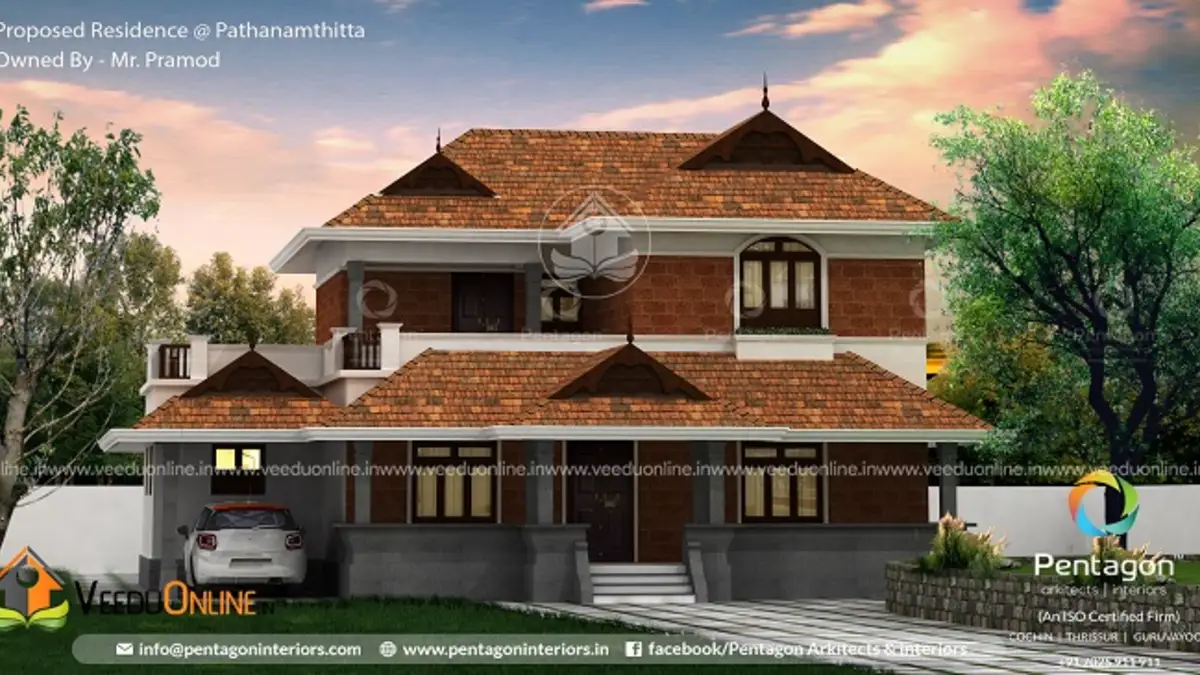
Table of Contents
House Details
| Feature | Details |
|---|---|
| Total area | 2692 square feet |
| Ground floor | 1748 square feet |
| First floor | 944 square feet |
| Bedrooms | 4, all with attached bathrooms |
| Style | Traditional Kerala |
| Construction cost | About ₹53 lakh |
| Designer | Pentagon |
A Classic Kerala Elevation
The house is crowned by multiple tiers of steep roofs covered in red clay tiles, rising one above the other like a traditional tharavad. Brick-finish walls and wooden windows add warmth and texture, and a long verandah with pillars shades the ground floor. The layered roofs not only look majestic but also protect the house from heavy rain and keep the interiors cool.
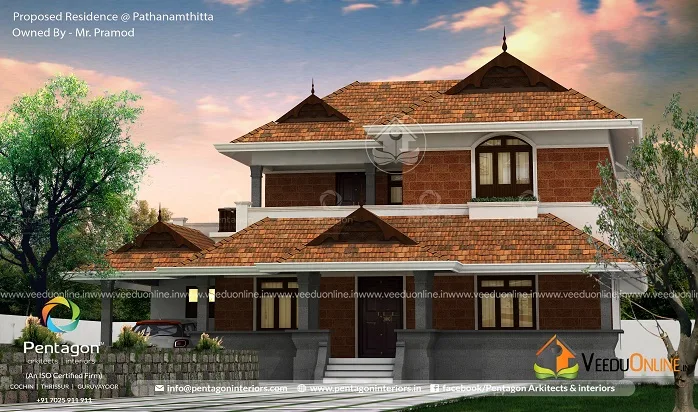
From the side, the stacked roof levels and deep eaves are clearly visible, creating a strong, dignified silhouette.
Floor Plans
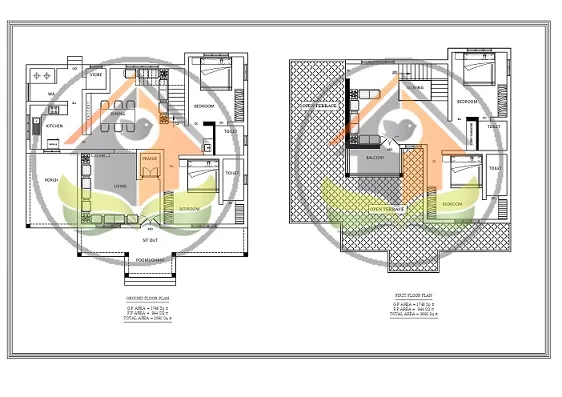
Ground Floor (1748 sq ft)
- Poomukham (traditional entrance verandah)
- Living room
- Dining room
- Prayer area
- 2 bedrooms with attached bathrooms
- Kitchen
- Store room
- Work area
- Car porch
First Floor (944 sq ft)
- 2 bedrooms with attached bathrooms
- Upper living area
- Balcony
What Is a Poomukham?
The poomukham is the formal front verandah of a traditional Kerala home. It is where guests were welcomed, elders relaxed and family gatherings took place. Usually raised and covered by a sloping roof, it often has wooden benches or a charupadi (built-in seating) along its edges. Including a poomukham in a new house keeps this cultural tradition alive and provides a beautiful transition between the garden and the interiors.
The Prayer Area
A dedicated prayer area on the ground floor gives the family a peaceful space for daily worship and lighting the lamp. In traditional homes, this space is placed with care and finished in natural materials like wood, stone and brass.
About the ₹53 Lakh Cost
The designer reported a construction cost of about ₹53 lakh, roughly ₹1,970 per square foot. Traditional homes with multiple tiled roofs and woodwork generally cost more than simple flat-roof houses, but they offer timeless beauty and natural comfort. Prices have changed, so ask for an updated estimate.
Interior Ideas
- Use wooden ceilings and exposed rafters in the living room.
- Choose red oxide or terracotta-look flooring for an authentic feel.
- Add brass lamps, wooden pillars and a charupadi seat in the poomukham.
- Decorate with Kerala murals or traditional artwork.
- Keep the kitchen modern while using wooden cabinet finishes.
Traditional Roofs in a Modern Home
The tiered clay tile roofs are the signature of this design, and they bring real benefits. Steep slopes drain heavy monsoon rain quickly, while the deep eaves shade the walls and windows, keeping indoor temperatures lower. The air gap between the tiles and the concrete slab beneath acts as insulation. Today, most traditional-style homes use a reinforced concrete slab cast at an angle with clay tiles laid on top. This gives the authentic look of a tiled roof along with the strength and leak resistance of concrete.
When building such roofs, use high-quality, well-fired tiles, fix them properly against strong winds and pay special attention to valleys and ridges where different roof planes meet. Good gutters and downpipes will carry rainwater away safely, and the water can be directed into a harvesting tank for use during the dry months.
Blending Old and New
While the exterior honours tradition, the inside of this house works for modern life. Attached bathrooms for every bedroom, a practical kitchen with store and work area, and a car porch are all part of the plan. This blend lets families enjoy the dignity and comfort of a traditional Kerala home without giving up modern convenience.
Who Is This Home For?
This plan is perfect for families who cherish Kerala’s heritage and want a home that feels rooted and timeless. It suits plots of around 10 to 12 cents. Check approvals on the Kerala Local Self Government Department website.
More traditional homes: traditional Kerala house 1570 sq ft and Kerala style single floor house 2000 sq ft.
Contact the Designer
This home was designed by Pentagon. Contact them for detailed drawings.

More ideas: double floor homes | 4 bedroom house plans
FAQs
What is special about this nalukettu style house 2692 sq ft?
It features tiered red-tiled roofs, a traditional poomukham, a prayer area and four attached bedrooms.
What was the cost?
About ₹53 lakh according to the designer.
How is the area divided?
1748 square feet on the ground floor and 944 square feet on the first floor.