
There is something timeless about a Kerala house with a sloping roof. This sloping roof house 1000 sq ft design by Noufal T K brings that classic charm to a compact, budget-friendly plan. With three bedrooms, a work area, a store room and a cosy sit out, all on a single floor, it was estimated at about ₹18 lakh. It is a lovely option for families who want a traditional feel without a big budget.
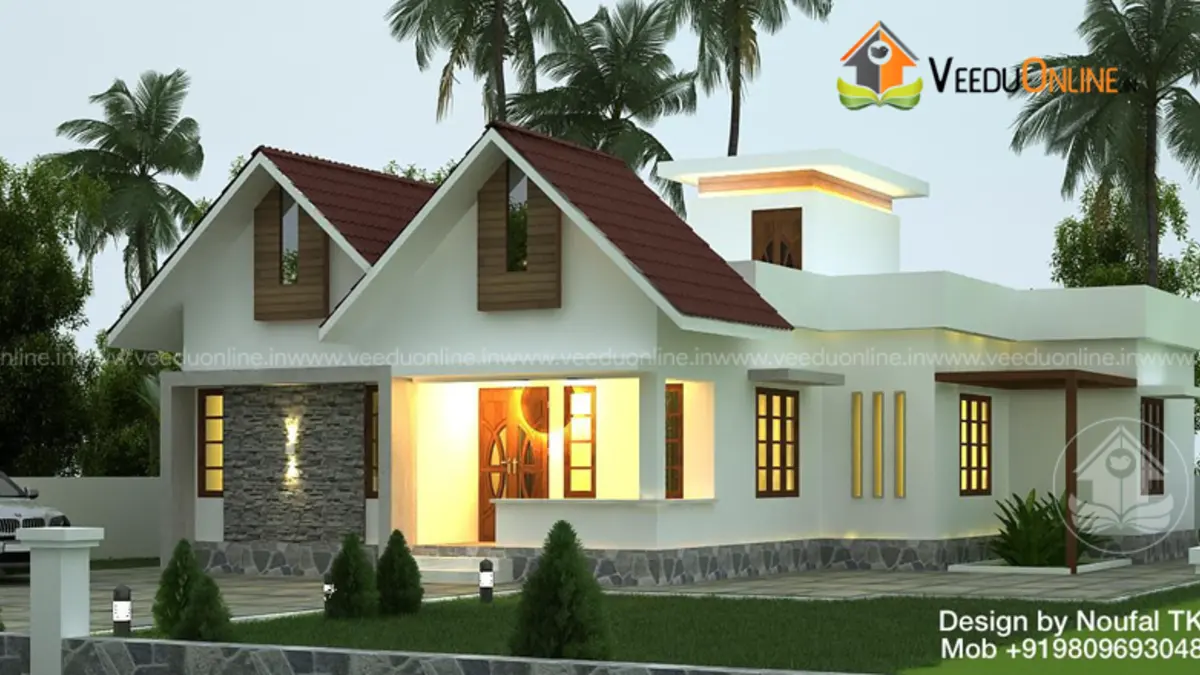
Table of Contents
House at a Glance
| Feature | Details |
|---|---|
| Total area | 1000 square feet |
| Type | Single floor |
| Style | Contemporary with sloping roofs |
| Bedrooms | 3 (2 with attached bathrooms) |
| Bathrooms | 2 attached + 1 common toilet |
| Approximate cost | ₹18 lakh (designer’s estimate) |
| Designer | Noufal T K (Arch), Malappuram |
Exterior: Gables and a Warm Glow
The front of the house is shaped by steep sloping roofs finished in warm reddish-brown tiles, with two prominent gables facing the road. Triangular glass panels under the gables let light into the interiors and glow beautifully at night. Clean white walls and simple stone-finish details at the base complete a look that feels both traditional and fresh.
Sloping roofs are ideal for Kerala because they drain rainwater quickly and keep the walls dry. The air gap under a tiled roof also acts as insulation, helping the rooms stay cooler during the hot months.
Floor Plan
- Sit out – a small verandah to relax and welcome guests
- Living room
- Dining room
- 3 bedrooms – two with attached bathrooms
- Common toilet – for the third bedroom and guests
- Kitchen
- Work area
- Store room
Having both a work area and a store room in a 1000 square feet house is unusual and very practical. The work area handles heavy cooking, washing and cleaning, while the store room keeps rice, provisions and utensils organised. Together they keep the main kitchen neat and presentable.
Who Is This House For?
This plan is a great fit for:
- Small families of three to five members
- Couples building their first home on a limited budget
- Retired parents who want a comfortable single-level home
- Families with a plot of around 3 to 5 cents in a village or town
Advantages of a Sloping Roof Home
- Better rain protection: water flows off quickly, reducing leaks and dampness.
- Natural insulation: the gap between the roof tiles and ceiling slab keeps heat out.
- Traditional character: gables and tiled roofs give a warm, familiar Kerala look.
- Attic potential: the space under the roof can be used for storage.
Understanding the Budget
The designer estimated this home at about ₹18 lakh. That figure usually covers the structure, roofing, standard flooring, doors, windows and basic electrical and plumbing work. Interior work such as wardrobes, false ceilings and a modular kitchen, as well as the compound wall, will add to the cost. Since material and labour prices change, ask for an updated item-wise quote for your area and keep a 10% buffer for surprises.
Tips to Save Money on a Sloping Roof House
- Use good-quality but locally available roof tiles to reduce transport costs.
- Keep the roof shape simple – fewer valleys and hips mean less material and fewer leak points.
- Choose a concrete slab with tiles on top for durability, or a steel truss with tiles for lower cost.
- Plan windows in standard sizes and avoid complicated custom joinery.
- Do essential interiors first and add decorative work later.
Interior Ideas
Inside, keep the palette light with white or cream walls and wooden-finish doors to match the warm roof tones. Use the glass gable areas to bring in natural light to the living room. Built-in wardrobes in the bedrooms and open shelves in the dining area will save space. A simple pooja niche or shelf in the living room can add a traditional touch at very little cost.
Before You Build
Make sure your plan is approved by the local body and follows setback rules for small plots. Official building rule information is available on the Kerala Local Self Government Department website.
Prefer a modern flat-roof version? See the low budget house design 1000 sq ft, or go smaller with the low cost house plan 800 sq ft.
Contact the Designer
This home was designed by Noufal T K from Malappuram. Contact him to plan a similar sloping roof house for your plot.

More ideas: single floor homes | 3 bedroom house plans
FAQs
What is the cost of this sloping roof house 1000 sq ft?
The designer estimated about ₹18 lakh. Actual cost depends on current prices and finishes.
Does the house have a work area?
Yes, it has a separate work area along with a store room next to the kitchen.
How many bathrooms are there?
Two attached bathrooms and one common toilet.