
Traditional Kerala architecture has a warmth that modern boxes often lack. This traditional Kerala home 1150 sq ft by MY HOMES DESIGNERS captures that warmth on a budget. With a tiled pyramid roof over the entrance, a wooden-pillared verandah and a practical three bedroom layout, it was built for about ₹18 lakh. It is a fine example of how heritage style and affordability can go together.
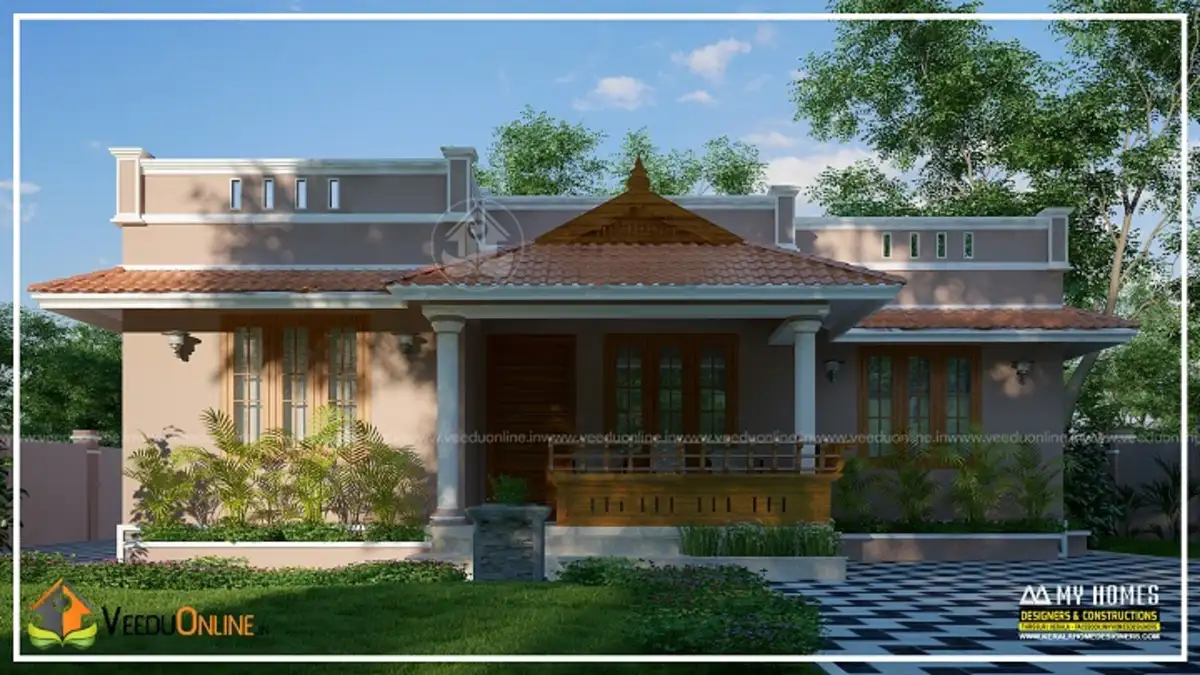
Table of Contents
House Details
| Feature | Details |
|---|---|
| Total area | 1150 square feet |
| Type | Single floor |
| Style | Traditional |
| Bedrooms | 3 (2 with attached bathrooms) |
| Construction cost | About ₹18 lakh |
| Designer | MY HOMES DESIGNERS |
Exterior: Heritage Charm on a Budget
The highlight of the elevation is the steep tiled roof over the entrance, shaped like a small pyramid in the style of traditional Kerala gateways and temple structures. The rest of the house uses flat roof sections, which keeps construction simple and costs low. A long sit out with wooden pillars and railings runs along the front, creating a shaded verandah that is perfect for relaxing in the evenings.
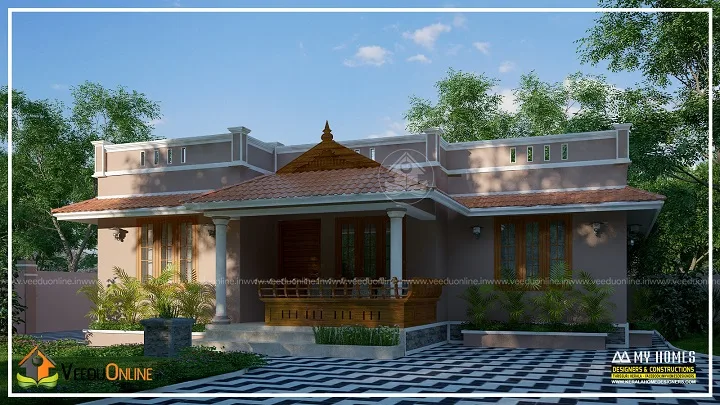
The front yard is finished with a striking checkered paving pattern, which adds a decorative touch and keeps the courtyard clean during the rains. Plants along the edges soften the look.
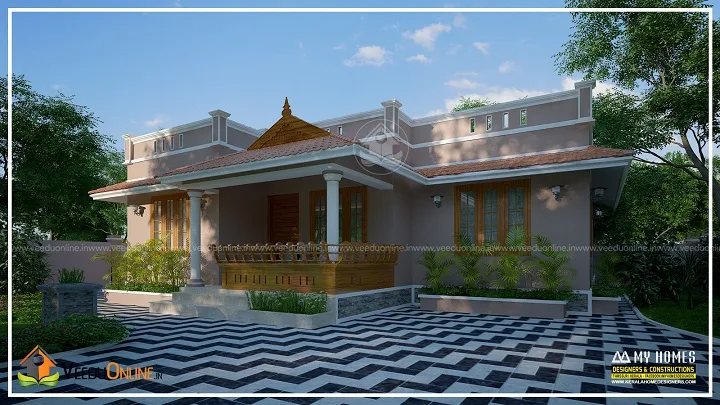
From the side, the combination of a traditional roof feature, warm wall colours and wooden details gives the house a cosy, timeless feel.
Room Layout
- Sit out – a long wooden-pillared verandah
- Living room
- Dining room
- 3 bedrooms – two with attached bathrooms
- Kitchen
- Work area
All rooms are on one level, making the home easy to live in for people of all ages. The work area attached to the kitchen is a useful addition for heavy cooking and washing.
How Traditional Style Can Be Affordable
Many people assume traditional homes are expensive because of heavy woodwork and large tiled roofs. This design keeps costs down by using a few signature elements rather than applying them everywhere:
- One feature roof: the tiled pyramid roof over the entrance gives the traditional identity, while flat roofs cover the rest.
- Selective woodwork: wooden pillars and railings on the verandah add character without large timber costs.
- Simple plan: a compact rectangular footprint minimises material use.
- Decorative paving: an inexpensive way to add visual interest outside.
About the ₹18 Lakh Cost
The designer reported a construction cost of around ₹18 lakh, which is roughly ₹1,565 per square foot. This was achieved through smart planning and sensible material choices. Costs have risen since, so get a fresh estimate for your location. Interior furnishing, compound wall and landscaping usually add to the budget.
Interior Ideas
Inside, keep the traditional theme with wooden-finish doors, brass light fittings and a few Kerala mural prints or wall hangings. Terracotta or red oxide-look floor tiles would suit the style beautifully. Use light wall colours to keep the rooms bright. A simple wooden shelf or niche in the living room can serve as a pooja space. In the kitchen, a practical modular layout combined with the work area will make daily cooking easier.
The Verandah: Heart of a Kerala Home
In traditional Kerala life, the verandah or sit out was where the family gathered, guests were received and children played during the monsoon. This house keeps that tradition alive with a long, shaded sit out supported by wooden pillars. Beyond its social role, the verandah protects the front walls and windows from sun and rain, keeping the living room cooler. Adding a wooden bench or a pair of easy chairs turns it into the most loved spot in the house, especially on rainy afternoons.
When building a verandah, give it a slightly raised floor with a gentle slope outward so rainwater drains away, and choose non-slip tiles or polished stone for safety.
Who Is This Home For?
This plan suits families who love traditional Kerala design but have a modest budget. It works well on plots of around 4 to 6 cents in villages and small towns, and it is especially good for families with elders since everything is on one floor.
Tips Before You Build
- Use good-quality roof tiles and proper waterproofing beneath the feature roof.
- Treat all exterior woodwork against termites and moisture.
- Waterproof the flat roof sections carefully and slope them to drains.
- Check approvals on the Kerala Local Self Government Department website.
More traditional homes: Kerala traditional house plan 1431 sq ft and low budget traditional house 1500 sq ft.
Contact the Designer
This home was designed by MY HOMES DESIGNERS. Contact them to plan a similar traditional home for your plot.

More ideas: single floor homes | 3 bedroom house plans
FAQs
What was the cost of this traditional Kerala home 1150 sq ft?
About ₹18 lakh according to the designer. Current costs may be higher.
How many bedrooms are there?
Three bedrooms, two of which have attached bathrooms.
Is this a single floor house?
Yes, all rooms are on the ground floor.