
A 10 cent plot gives you room for a spacious home, a garden and comfortable parking. This 10 cent house plan 2800 sq ft in size, designed by Suhail C, makes full use of it with a grand 4BHK double floor Kerala home featuring sloping roofs, a courtyard, a prayer room and separate family living, with the designer’s estimate at around ₹60 lakh.
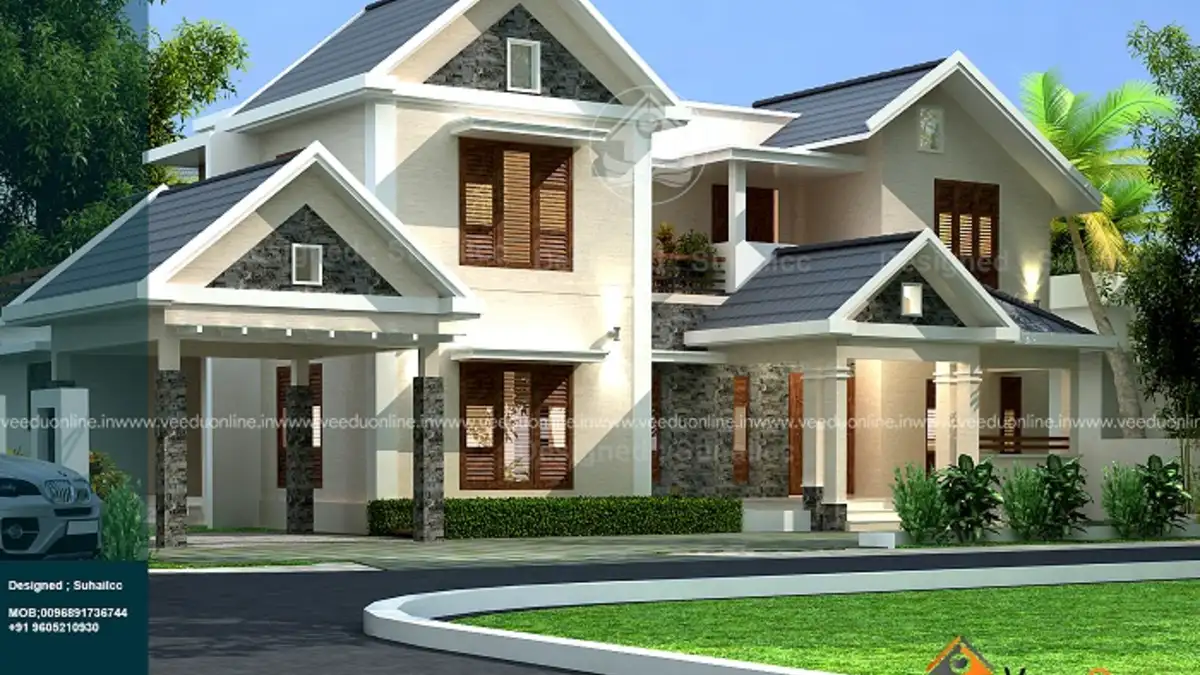
The design combines classic Kerala roof forms with a practical modern layout. Here is a complete walkthrough with images, floor details and planning tips.
Table of Contents
2800 Sq Ft 4BHK House: Key Details
| Feature | Details |
|---|---|
| Total area | 2800 square feet |
| Plot area | 10 cents |
| Ground floor | 1950 square feet |
| First floor | 850 square feet |
| Bedrooms | 4, all with attached bathrooms |
| Estimated cost | About ₹60 lakh (designer’s estimate) |
| Designer | Suhail C |
Exterior: Layered Sloping Roofs
The elevation features several grey sloping roofs with sharp gables at different levels. One front gable is finished in stone cladding, adding texture against the cream-coloured walls, while dark wooden windows give a warm, traditional touch. Wide eaves protect the walls from rain and sun, which is essential in Kerala’s climate.
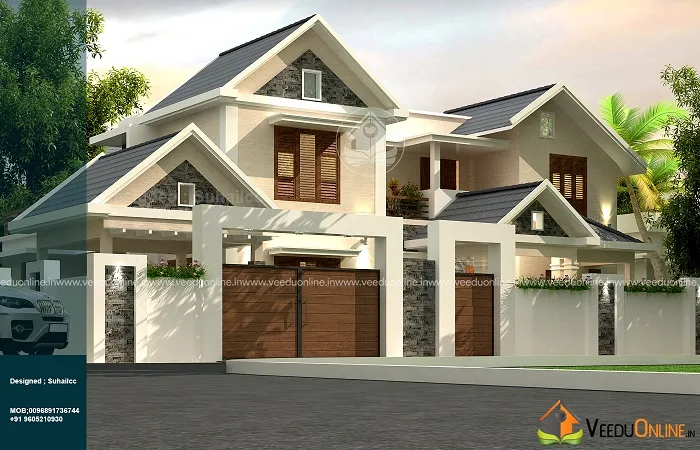
A matching compound wall with a sliding gate frames the house. The wall uses the same colours and cladding as the elevation, so the whole property looks unified from the road.
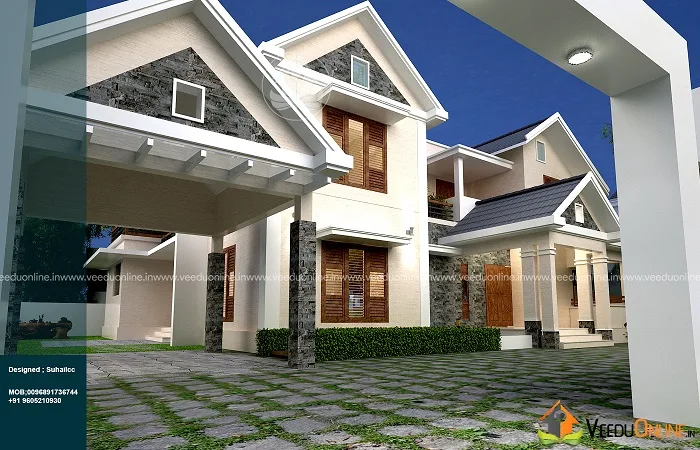
The car porch is integrated into the front of the house under its own sloping roof, with paved flooring and lawn strips that keep the entrance neat and green.
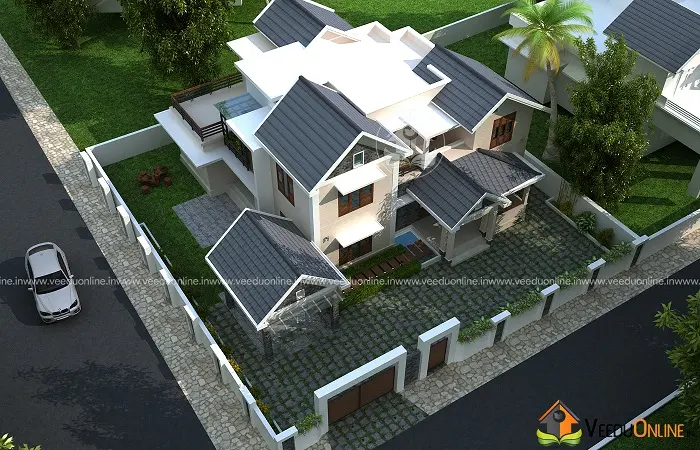
The aerial view shows how the house sits on the 10 cent plot, with landscaped lawns, a paved driveway and enough open space around the building for light and air.
Floor Layout
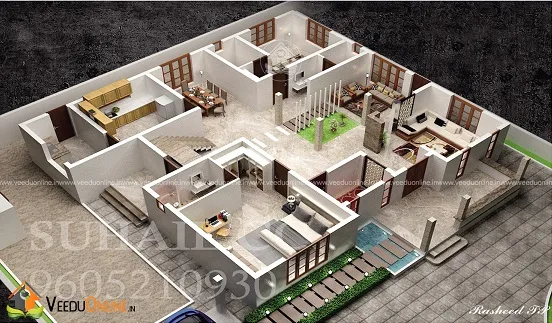
Ground Floor (1950 sq ft)
- Sit out
- Living room and family living
- Dining room
- Courtyard
- Prayer room
- 2 bedrooms with attached bathrooms
- Common toilet
- Kitchen, store room and work area
- Car porch
First Floor (850 sq ft)
- 2 bedrooms with attached bathrooms
- Upper living
- Balcony
Design Highlights
- Large ground floor: most daily activities happen on one level, which is convenient for elders.
- Courtyard: brings daylight and breeze into the centre of the house.
- Prayer room: a calm, dedicated space on the ground floor.
- Two living areas: guests and family each have their own space.
- Built-in shelves: the designer notes that every room has built-in storage.
Cost of This 2800 Sq Ft House
The designer estimated this home at about ₹60 lakh. This is the estimate from when the design was shared, and construction costs have changed since then. Your budget will depend on current material and labour rates, roofing, cladding, flooring and interior work. Ask for a detailed, updated estimate. Building permit information is available on the Kerala Local Self Government Department website.
Why a 10 Cent Plot Is Ideal for a Family Home
A 10 cent plot (about 4356 square feet of land) offers a comfortable balance for a family home in Kerala. It is large enough for a spacious ground floor, a car porch, a garden and proper setbacks, yet small enough to maintain easily. With most rooms on the ground floor, as in this plan, the family enjoys the comfort of single-level living while the first floor adds private bedrooms for children or guests. The open land around the house can hold fruit trees, a vegetable patch or a play area, and rainwater harvesting pits can be added without crowding the yard.
Interior Ideas
The cream and wood palette of the exterior can continue inside with warm wooden doors, soft beige walls and polished floor tiles. The courtyard can become the heart of the home with plants, pebbles and a small seating ledge, while the prayer room nearby can use natural stone or wood for a calm feel. In the family living room, a wall-mounted TV unit and comfortable sofas create a relaxed space for evenings together. Upstairs, the upper living area can double as a study or reading lounge opening onto the balcony.
Plan the kitchen with plenty of storage, keeping the store room and work area close for easy cooking and cleaning. Good cross ventilation in every room and ceiling fans with strong air flow will keep the house comfortable through Kerala summers.
Who Is This Home For?
This plan suits a large family on a 10 cent plot who want a classic sloping roof home with modern comforts. For more ideas, see this 4 bedroom house in 1800 sq ft by the same designer, or this 4BHK gable roof house.
Contact the Designer
This home was designed by Suhail C. Contact him to customise this plan.

Explore more double floor homes and 4 bedroom house plans.
Frequently Asked Questions
What plot size does this house need?
The design was planned for a 10 cent plot.
What was the estimated cost?
The designer estimated about ₹60 lakh. Current costs will vary.
How are the bedrooms arranged?
Two bedrooms are on the ground floor and two on the first floor, all with attached bathrooms.