
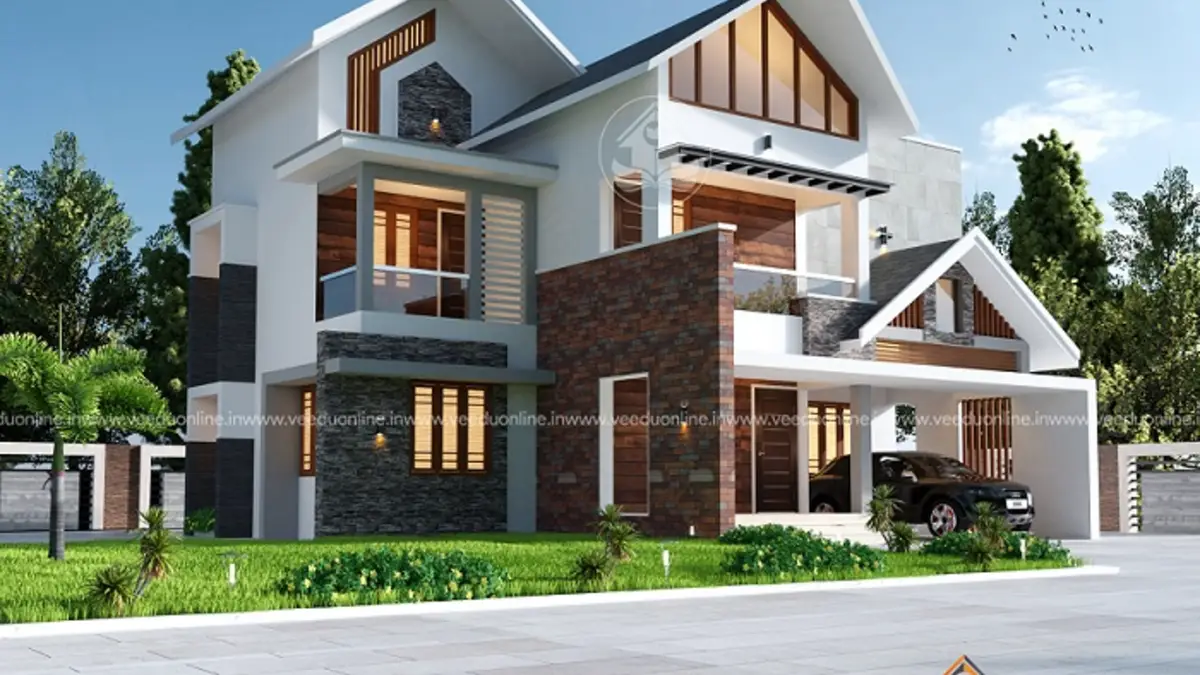
Steep pointed gables and bold contrasting finishes make this European style house 2300 sq ft in size stand out on any street. Designed by Inspire Homes for Mr. Vijay Thomas, the double floor 4BHK home sits on a 6 cent plot and includes a courtyard, an open kitchen, an upper living area and a balcony, with the designer’s estimate at around ₹46 lakh.
European-inspired designs are gaining popularity in Kerala for their dramatic rooflines and elegant proportions. Here is a closer look at how this home is planned.
Table of Contents
2300 Sq Ft European Style Home: Key Details
| Feature | Details |
|---|---|
| Total area | 2300 square feet |
| Plot area | 6 cents |
| Ground floor | 1300 square feet |
| First floor | 1000 square feet |
| Style | European |
| Bedrooms | 4, all with attached bathrooms |
| Estimated cost | About ₹46 lakh (designer’s estimate) |
| Client | Mr. Vijay Thomas |
| Designer | Inspire Homes |
Exterior: Dramatic Gables and Contrast
The highlight of the elevation is a tall, steep gable that rises above the first floor, framed in white with a triangular feature at the top. Dark brown cladding wraps parts of the facade, creating a strong contrast with the white walls. Smaller gables and sloping roofs step down around the main block, giving the house a layered, European cottage-inspired silhouette. Large windows, a first floor balcony and soft exterior lighting complete the design.
Ground Floor Plan (1300 sq ft)
- Sit out
- Living room and dining room
- Courtyard – for light and ventilation
- 2 bedrooms with attached bathrooms
- Common toilet
- Open kitchen and work area
- Stair room
- Car porch
First Floor Plan (1000 sq ft)
- 2 bedrooms with attached bathrooms
- Upper living
- Balcony
What Defines a European Style House?
European style homes in Kerala usually borrow a few signature features: steep pitched roofs, prominent gables, tall windows and a mix of light walls with darker accents such as cladding or wood. These elements give a house height and elegance. Adapted for Kerala, the steep roofs also have a practical benefit, shedding heavy monsoon rain quickly and protecting the walls.
Smart Features of This 6 Cent House Plan
- Efficient footprint: 1300 sq ft on the ground floor leaves room for the car porch and setbacks on a 6 cent plot.
- Bedrooms split across floors: two downstairs for elders and two upstairs for children or guests.
- Open kitchen: connects cooking, dining and family time, with a separate work area for heavy cooking.
- Courtyard: brings daylight into the middle of the ground floor.
- Built-in shelves: the designer notes that every room has built-in storage.
Interior Ideas
To match the European exterior, consider white or soft grey walls, wooden flooring or wood-look tiles and classic light fixtures. The open kitchen can have a breakfast counter facing the dining area, with tall cabinets for storage. Upstairs, the upper living area can be a cosy lounge with a reading nook, opening onto the balcony. Rooms under the sloping roof can feature angled ceilings for extra character.
Cost of This European Style House
The designer estimated this home at about ₹46 lakh. This figure reflects the time the design was shared, and construction costs have changed since then. Steep roofs, cladding and large windows add to the budget compared with a plain flat-roof design. Ask for an updated, item-wise estimate before you begin. Building permit information is available on the Kerala Local Self Government Department website.
Tips for Building a European Style Home in Kerala
A European look works beautifully in Kerala when it is adapted to the local climate. Keep generous roof overhangs, even on steep gables, so walls and windows stay protected from rain. Choose cladding materials that resist moisture and fungus, such as treated wood-look panels, fibre cement boards or stone. Use good-quality roof tiles and proper waterproofing at valleys and junctions, where most leaks begin. Large windows should have sunshades or deep frames to reduce glare and heat. Finally, plan cross ventilation in every room, since European designs from cooler regions often rely on closed rooms, while Kerala homes need steady air flow to stay comfortable through humid summers and long monsoon months.
Who Is This Home For?
This home suits a family of five to six who want a distinctive, elegant house on a mid-sized plot. For more European-inspired designs, see these European style house designs or this colonial style house in 2844 sq ft.
Contact the Designer
This home was designed by Inspire Homes. Contact them to customise the plan.

Explore more double floor homes and 4 bedroom house plans.
Frequently Asked Questions
Can a 4BHK house fit on 6 cents?
Yes. This 2300 sq ft double floor plan fits four bedrooms on a 6 cent plot by splitting them across two floors.
What was the estimated cost?
The designer estimated about ₹46 lakh. Current costs will vary with material prices and finishes.
What makes this house European style?
Its steep pointed gables, sloping roofs, tall windows and contrasting dark cladding give it a European look.