
Not every family needs many bedrooms; some simply want more space in the rooms they have. This spacious 2BHK house 1100 sq ft by Abdul Basith gives two bedrooms with attached bathrooms, a living room, a dining area, a kitchen with store and a sit out plenty of breathing room on a single floor. Built for about ₹14 lakh, it features a modern elevation with a sweeping curved roof element and stone-finish accents.
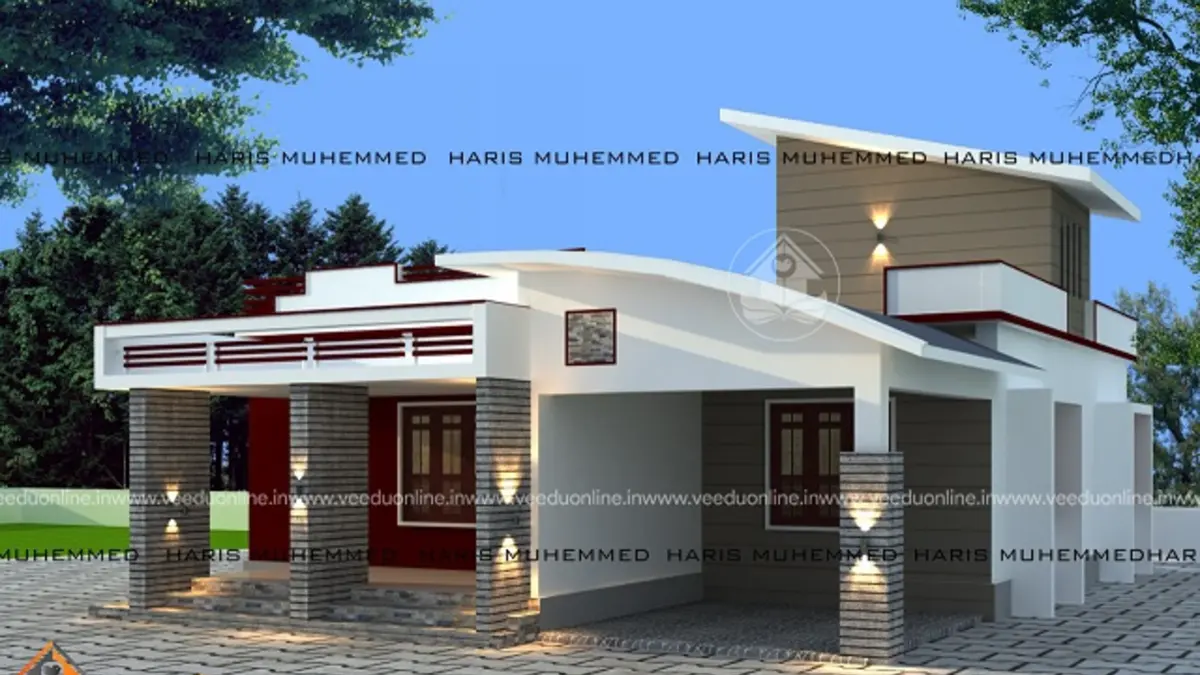
Table of Contents
House Details
| Feature | Details |
|---|---|
| Total area | 1100 square feet |
| Type | Single floor |
| Style | Contemporary |
| Bedrooms | 2, both with attached bathrooms |
| Construction cost | About ₹14 lakh |
| Designer | Abdul Basith |
Exterior
The facade combines a gently curved roof canopy with flat-roof volumes, creating a soft, modern profile. White walls are balanced by grey panels and a stone-finish base, and warm wall lights highlight the entrance at dusk. The sit out sits beneath the curved canopy, offering a sheltered spot to relax.
Floor Plan
- Sit out
- Living room
- Dining room
- 2 bedrooms with attached bathrooms
- Kitchen
- Store room
Why a Spacious Two Bedroom Home?
With 1100 square feet and only two bedrooms, every room can be generously sized. The living room can hold a full sofa set, the dining area can seat six, and the bedrooms can include walk-in wardrobes or study corners. This suits couples, small families and retirees who value comfort over room count. Both bedrooms have attached bathrooms, adding privacy and convenience.
The Store Room
A store room beside the kitchen keeps rice, provisions, utensils and appliances organised. It frees the kitchen counters and cabinets for daily use and is especially handy for families who buy groceries in bulk.
About the ₹14 Lakh Cost
The designer reported a construction cost of about ₹14 lakh, roughly ₹1,270 per square foot, which is very economical. A single floor structure and simple finishes helped keep the budget low. Prices have increased since, so get an updated estimate.
Interior Ideas
- Use the extra space for a reading nook or home office in one bedroom.
- Add a large dining table and a sideboard in the dining area.
- Choose light colours and large-format tiles for an airy feel.
- Install a modular kitchen with tall storage units.
- Repeat the stone texture on a feature wall indoors.
Curved Roof Elements
A curved canopy softens the look of a modern box house and makes the entrance memorable. It can be built using a steel frame with metal sheets or a curved concrete slab. Ensure proper waterproofing and gutters to manage Kerala’s heavy rain.
Planning for the Future
A flat-roof section makes it possible to add rooms upstairs later. Plan the foundation and columns accordingly and leave space for a staircase. This keeps options open as the family’s needs change.
Planning Comfortable Room Sizes
When a home has fewer rooms, each one can be planned for real comfort. A master bedroom of around 12 by 14 feet comfortably fits a king-size bed, side tables, a wardrobe and a small seating corner. The second bedroom can be slightly smaller but still accommodate a study desk or a guest bed. A living room of about 12 by 16 feet allows a full sofa set with space to move, while a dining area of 10 by 12 feet can hold a six-seater table. Ask your designer to show furniture layouts on the plan so you can check that every room works for your lifestyle before construction begins.
Keeping a Single Floor Home Cool
Single floor homes are exposed to the sun across a wide roof, so heat control matters. Apply a heat-reflective coating on the flat roof sections, extend sunshades over windows and ensure cross ventilation by placing windows on opposite walls. The curved canopy over the sit out also shades the front of the house. Planting trees on the west side and keeping a lawn in front will further reduce heat around the home.
Ceiling fans and light curtains complete a comfortable indoor climate without heavy reliance on air conditioning, which keeps electricity bills low.
Who Is This Home For?
This plan suits couples, small families and retired parents who want a roomy, single-level home on a moderate budget. It fits plots of around 4 to 5 cents. Check approvals on the Kerala Local Self Government Department website.
More by Abdul Basith: Kerala house with prayer hall 2200 sq ft and low cost house with prayer room 900 sq ft.
Contact the Designer
This home was designed by Abdul Basith. Contact him for detailed plans.

More ideas: single floor homes | Kerala home plans
FAQs
What was the cost of this spacious 2BHK house 1100 sq ft?
About ₹14 lakh according to the designer. Current costs may differ.
Do both bedrooms have attached bathrooms?
Yes, both bedrooms have attached bathrooms.
Is there a store room?
Yes, beside the kitchen.