
If you love the charm of sloping tiled roofs, wide verandahs and carved wooden doors, this traditional Kerala house 1570 sq ft design will feel like home. Built for KP Raveendran at Cherpungal in Kottayam district, this single floor 3 bedroom home shows how classic Kerala architecture can be combined with modern comfort on a sensible budget.
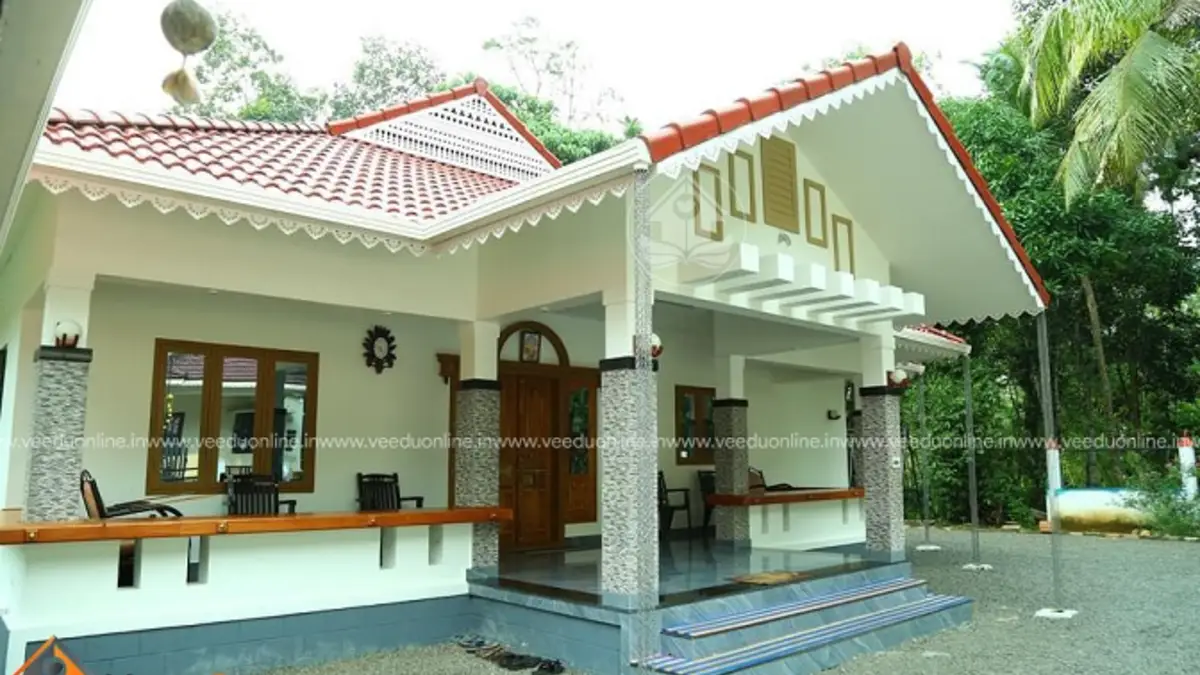
Table of Contents
Project Overview
| Feature | Details |
|---|---|
| Total area | 1570 square feet |
| Type | Single floor |
| Style | Traditional Kerala |
| Bedrooms | 3 (2 with attached bathrooms) |
| Client | KP Raveendran |
| Location | Cherpungal, Kottayam |
| Construction cost | ₹22 lakh + 10% supervision charge |
| Total cost incl. interior & compound wall | ₹28 lakh |
| Designer | K V Muraleedharan |
The Beauty of a Traditional Kerala House
Traditional Kerala homes were shaped by the climate. Steep roofs covered with clay tiles throw off heavy monsoon rain, deep overhangs shade the walls from the sun, and open verandahs let breezes flow through. This house keeps all of these ideas.
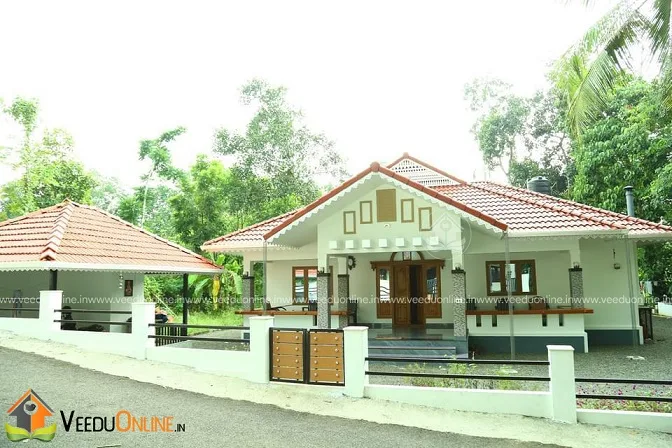
The red tiled roof is supported by white pillars along a long sit out, giving the front a calm, welcoming feel. Wooden windows and grills add warmth, and the mix of white walls and terracotta roof is a timeless colour combination that looks fresh even years after construction.
Single Floor Plan Details
Everything in this home is on one level, which makes daily life easy for elderly parents and young children alike. The ground floor includes:
- Sit out – a long pillared verandah facing the courtyard
- Living room – with a grand carved wooden main door
- Dining room – open to the living area
- 3 bedrooms – two with attached bathrooms
- Kitchen – a neat modular-style working kitchen
- Fire kitchen – a separate work kitchen for heavy cooking, a feature many Kerala families still prefer
The separate fire kitchen deserves a mention. It keeps smoke, heat and strong smells away from the main kitchen and living areas, so the main kitchen stays clean and presentable.
Interior Design Highlights
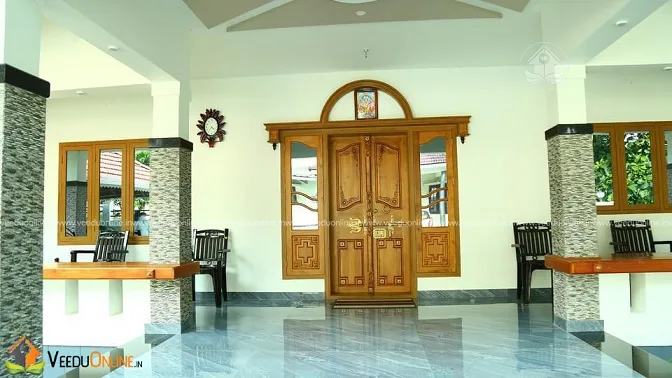
Step inside and the first thing you notice is the carved wooden main door with an arched window above it. Polished floors reflect light from the windows and make the living room bright during the day.
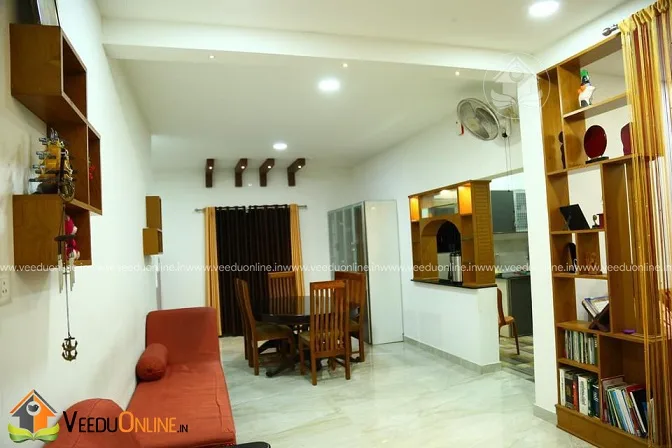
The living and dining areas are separated by a wooden shelf unit that doubles as a display and book storage. This keeps the spaces connected while giving each one its own identity. Recessed ceiling lights add a soft glow in the evenings.
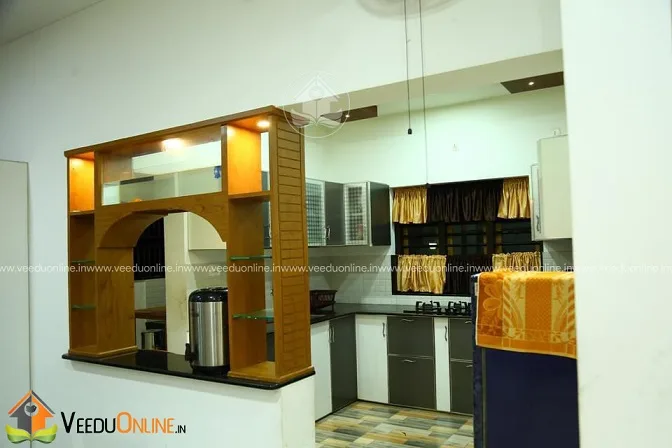
The kitchen uses wooden open shelves and an arched counter opening, which blends with the traditional theme while still offering modern storage and appliances.
Cost Breakdown of This Kerala Home
According to the designer, the construction cost came to about ₹22 lakh plus a 10% supervision charge. Including interior work and the compound wall, the total was around ₹28 lakh. These figures reflect the time the house was built.
If you are planning a similar traditional Kerala house 1570 sq ft in size today, expect the cost to change based on:
- Current rates for laterite or bricks, cement, steel and clay roof tiles
- Amount of woodwork – traditional homes often use more timber
- Local labour charges in your area
- Type of flooring and interior finishing
Get a fresh, detailed estimate and make sure your drawings follow the local building rules. Official guidance is available from the Kerala Local Self Government Department.
Design Ideas From This Traditional Kerala House 1570 Sq Ft
Even if you do not copy the full plan, several ideas from this home can improve any Kerala house:
- Long pillared sit out: it shades the front rooms, keeps rain off the walls and becomes the family’s favourite evening spot.
- Clay roof tiles over a concrete slab: the tiles add traditional character and an extra layer of heat protection.
- Carved main door as a focal point: investing in one beautiful wooden door gives the whole home a premium feel without overspending on timber everywhere.
- Shelf partitions instead of walls: they divide the living and dining areas while keeping light and air flowing.
- Compound wall that matches the house: the low wall with tiled caps continues the traditional theme right up to the gate.
Is a Single Floor Traditional Home Right for You?
A single floor home is a great choice if you have a medium or large plot and want to avoid stairs. It is also easier to maintain, since all rooms, roofs and gutters are within easy reach. Families who value Kerala heritage, natural ventilation and a strong connection to the garden will enjoy this kind of house.
Looking for something a little smaller? See this 1500 square feet single floor traditional home design or the 1431 square feet traditional plan.
Contact the Designer
This home was designed by K V Muraleedharan. Contact him to discuss a similar traditional design for your plot.

More ideas: single floor homes | 3 bedroom house plans
FAQs
What is the total cost of this traditional Kerala house 1570 sq ft design?
The construction cost was about ₹22 lakh plus 10% supervision. Including interiors and compound wall, it came to around ₹28 lakh.
Where is this house located?
The house was built at Cherpungal in Kottayam district, Kerala.
What is a fire kitchen?
A fire kitchen is a separate work kitchen used for heavy cooking, so the main kitchen stays clean and free of smoke.