
If you want a home that looks bold from the road and works smoothly inside, this modern Kerala house 2300 sq ft design by Noufal T K is worth a close look. It combines a dark sloping roof with crisp white flat-roof volumes, and inside it offers four bedrooms with attached bathrooms, an upper living area and two balconies. It is a layout that suits a growing family for many years.
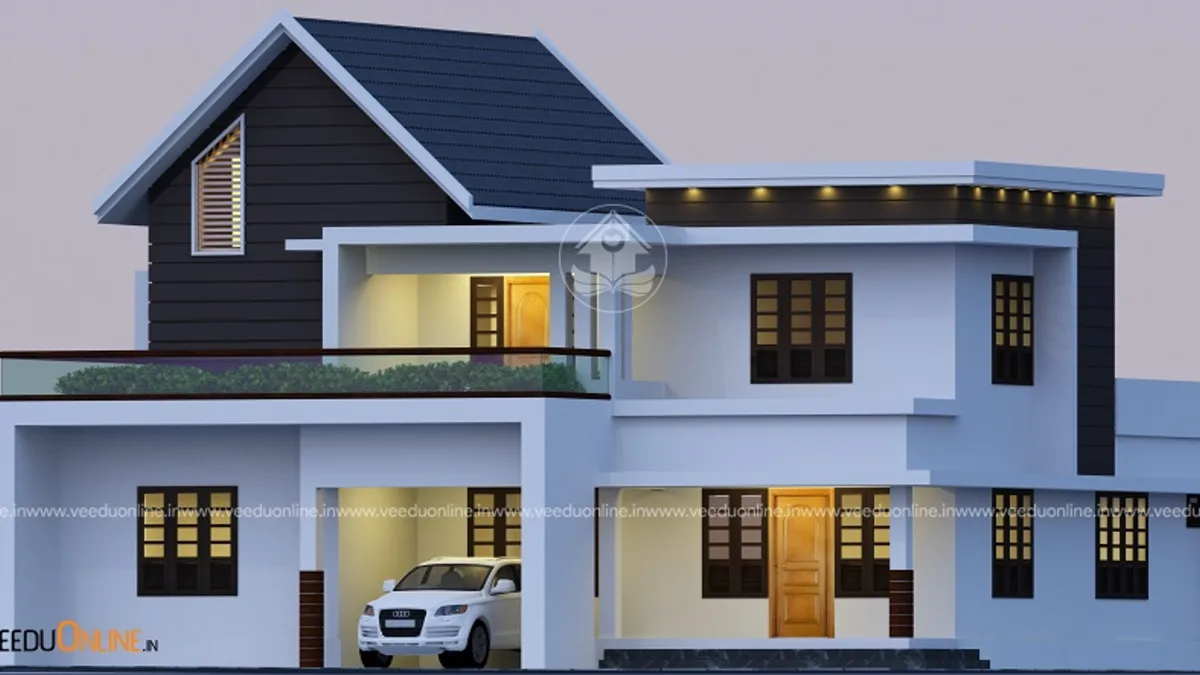
Table of Contents
Design Overview
| Feature | Details |
|---|---|
| Total area | 2300 square feet |
| Floors | Double floor |
| Style | Contemporary |
| Bedrooms | 4, all with attached bathrooms |
| Balconies | 2 on the first floor |
| Designer | Noufal T K (Arch), Malappuram |
The Elevation: Contrast That Catches the Eye
The most striking part of this design is the contrast between materials and colours. One wing rises with a steep sloping roof clad in dark grey, and the wall below it continues in the same dark tone. The rest of the house is finished in bright white with flat roof slabs and thin projecting shades over the windows. This mix gives the elevation a strong identity while still feeling clean and balanced.
Warm lights in the windows and under the porch show how good lighting design can make a house look inviting at night. The car porch sits at the front under a flat slab, keeping the vehicle protected and the entrance sheltered.
Ground Floor Layout
- Sit out – the covered entry verandah
- Living room
- Dining room
- 2 bedrooms with attached bathrooms
- Kitchen
- Car porch
The ground floor keeps the public areas together near the entrance, so guests can be received in the living room without passing the bedrooms. The dining room sits between the living area and the kitchen, which keeps serving quick and easy.
First Floor Layout
- 2 bedrooms with attached bathrooms
- Upper living area
- 2 balconies
The upper living area acts as a family lounge and connects the two bedrooms. With two balconies, the first floor has plenty of outdoor space for fresh air, morning tea or a quiet reading corner.
Why This 4 Bedroom House Plan Works
A balanced split of two bedrooms on each floor is one of the most practical arrangements for Kerala families. Here is why:
- Comfort for elders: parents can use the ground floor bedrooms and avoid the stairs.
- Privacy for children: the upper floor becomes a quiet zone for studying and resting.
- Guest-ready: with four attached bathrooms, visiting relatives are easy to accommodate.
- Future value: four bedroom homes generally hold their resale value well.
Interior Ideas to Match the Exterior
To carry the contemporary theme inside, the designer’s approach can be extended with a few simple ideas:
- Use light walls with one dark accent wall in the living room to echo the exterior contrast.
- Add a simple false ceiling with warm cove lighting in the living and dining areas.
- Choose built-in wardrobes in all four bedrooms to save floor space.
- Plan a modular kitchen with tall storage units to keep counters clear.
- Use large windows with sheer curtains so daylight reaches deep inside.
Practical Tips Before You Build
A home like this needs careful coordination between the roof design and drainage. Sloping roofs should have good-quality tiles or sheets with proper flashing, while flat roofs need waterproofing and a correct slope towards rainwater outlets. Plan electrical points for exterior lighting early, since lighting plays a big part in how this elevation looks at night.
The designer has not shared a cost estimate for this design. Your budget will depend on your district, material choices and finishes, so ask for a detailed item-wise estimate. Also confirm setbacks and approvals with your local body. The Kerala Local Self Government Department website has official building rule information.
Who Should Choose This Design?
This plan suits families who have a plot of roughly 6 to 8 cents and want a modern look with plenty of bedrooms. It is especially good for joint families or households where grandparents, parents and children live together, since each generation gets its own comfortable space.
Explore similar homes like this double floor house design 2276 sq ft or the Kerala house design 1380 sq ft, also by Noufal T K.
Contact the Designer
This home was designed by Noufal T K from Malappuram. Contact him to customise the plan for your plot, budget and family needs.

More ideas: double floor homes | 4 bedroom house plans
FAQs
How many bedrooms does this modern Kerala house 2300 sq ft have?
It has four bedrooms, two on each floor, and every bedroom has an attached bathroom.
How many balconies are there?
There are two balconies on the first floor.
Who designed this house?
The house was designed by Noufal T K, an architect based in Malappuram.