
Sloping roofs, crisp white walls and elegant gables give this home a timeless charm. This double floor house design 2276 sq ft by Ashok Churulickal offers four bedrooms with attached bathrooms, a long verandah, a round staircase and two kinds of balconies. It is a great example of how a classic-looking Kerala house can include every modern convenience a growing family needs.
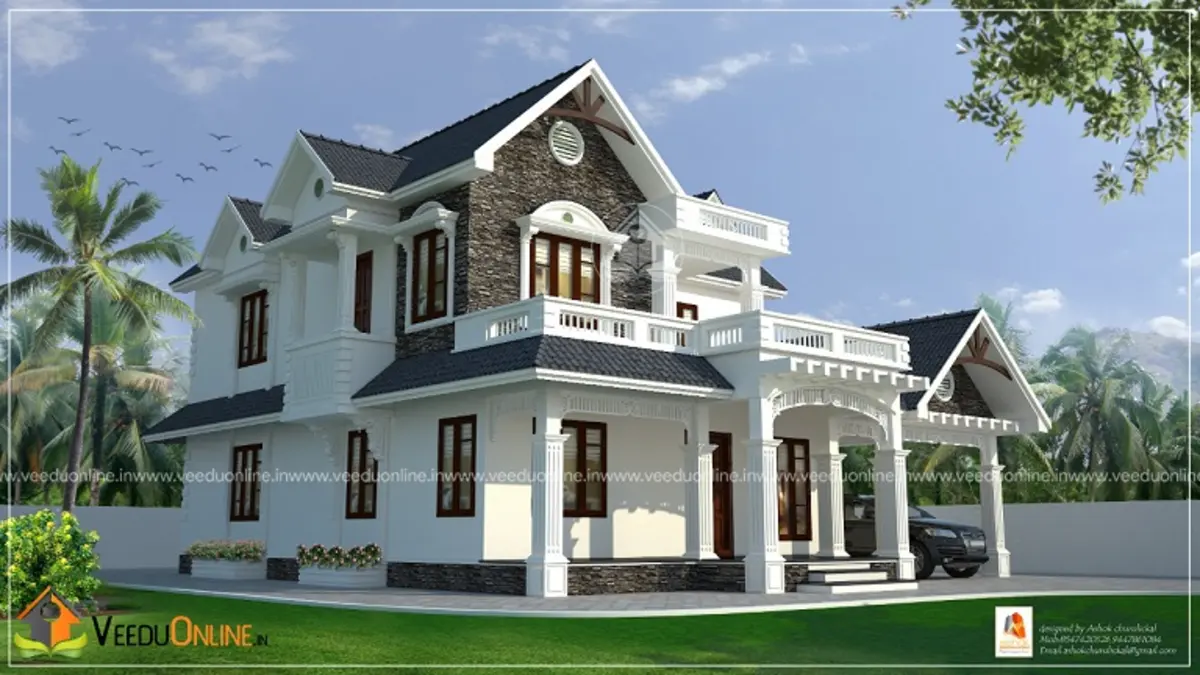
Table of Contents
Design Summary
| Feature | Details |
|---|---|
| Total area | 2276 square feet |
| Floors | Ground + first floor |
| Style | Contemporary with sloping roofs |
| Bedrooms | 4, all with attached bathrooms |
| Special features | Long verandah, round staircase, attached and common balconies |
| Designer | Ashok Churulickal |
Exterior: Gables, Sloping Roofs and a Grand Verandah
The elevation is built around several sloping roof sections finished in dark grey, each ending in a neat gable. Layering the roofs at different heights gives the house a rich, almost colonial character while keeping it practical for Kerala’s heavy rain. White walls make the roofs stand out and help keep the interiors cool.
On the first floor, balconies with simple railings add depth to the front. On the ground floor, a long verandah stretches across the facade, giving the family a shaded outdoor space to relax, chat with neighbours or watch the rain.
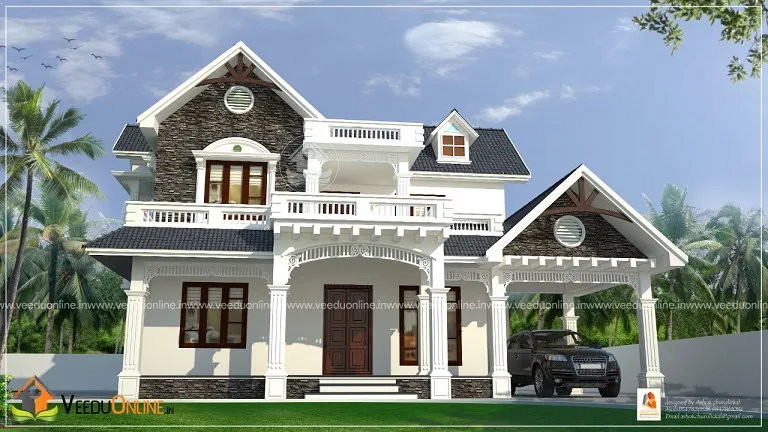
The car porch sits under its own sloping roof at one end of the house, so the vehicle stays protected without spoiling the symmetry of the main elevation.
Ground Floor Plan
- Long verandah – the welcoming front sit out
- Living room – for family time and guests
- Dining room – close to the kitchen for easy serving
- 2 bedrooms with attached bathrooms
- Kitchen
- Work area – for heavy cooking and washing
- Car porch
Keeping two bedrooms on the ground floor is ideal for elderly parents, who can enjoy privacy and comfort without climbing stairs.
Inside, the long verandah opens into the living room, which in turn flows into the dining area. This straight-line circulation keeps the ground floor easy to navigate and allows breezes from the verandah to reach deep inside the house.
First Floor Plan
- 2 bedrooms with attached bathrooms
- Upper living area – a family lounge or study space
- Round type staircase – a graceful feature connecting the two floors
- Common balcony – accessible from the upper living
- Attached balcony from a bedroom – a private outdoor nook
The Round Staircase: A Real Highlight
Most homes use a straight or dog-legged stair, but this design features a round type staircase. A curved stair becomes a sculptural centrepiece inside the house and takes up a compact footprint. With a wooden or glass railing and a pendant light hanging through the middle, it can easily become the most photographed corner of the home.
Why Balconies Matter in a Kerala Home
This plan includes both a common balcony and a private balcony attached to a bedroom. Balconies are more than decoration. They provide shade to the rooms below, give family members a spot for fresh air and morning tea, and make a double floor house feel connected to its surroundings. A private balcony also adds value to the master bedroom, turning it into a small retreat.
Who Is This Design For?
This 4 bedroom house plan suits a joint family or a family with grown children who need their own rooms. It is ideal for a plot of around 8 to 10 cents, where there is enough frontage for the long verandah and car porch. Families who love traditional proportions but want modern interiors will find it a perfect balance.
Planning and Budget Tips
- Sloping roofs need good-quality tiles or roofing sheets and proper flashing at valleys to avoid leaks.
- Plan the round staircase early, as curved stairs need precise structural design and formwork.
- Use light colours inside to balance the darker roof and keep rooms bright.
- Ask for a detailed estimate covering structure, roofing, finishing and interiors separately, and keep a 10% buffer for price changes.
- Check plot coverage and setbacks with your local body. The Kerala Local Self Government Department portal has official details.
The designer has not shared a cost estimate for this project, so the budget will depend on your location and finish choices.
You might also like this Kerala home plan 2000 sq ft or the larger house renovation Kerala 3686 sq ft project.
Contact the Designer
This home was designed by Ashok Churulickal. Contact him to adapt this design to your plot and requirements.

Browse more: double floor homes | 4 bedroom house plans
FAQs
How many bedrooms are in this double floor house design 2276 sq ft?
There are four bedrooms, two on each floor, all with attached bathrooms.
What type of staircase does the house have?
It has a round type staircase connecting the ground and first floors.
Does the house have balconies?
Yes. There is a common balcony on the first floor and a private balcony attached to one of the bedrooms.