
Nothing helps you imagine your own home like walking through a real one. This Thodupuzha house design 2560 sq ft built by FORTUNE BUILDERS for Mr. Joby George is a four bedroom double floor home with a courtyard, a family living room, a study space and a dedicated kids’ bedroom. The photos below take you from the facade to the kitchen, prayer corner and personal touches that make a house a home.
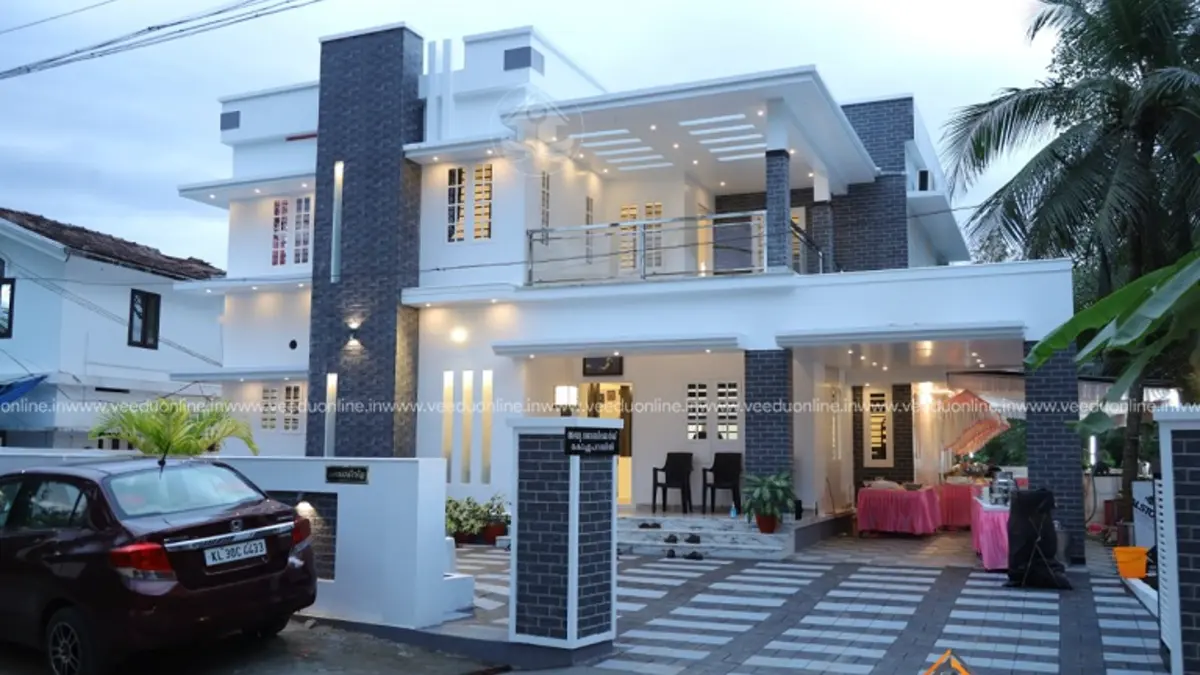
Table of Contents
House Details
| Feature | Details |
|---|---|
| Total area | 2560 square feet |
| Floors | Double floor |
| Bedrooms | 4, all with attached bathrooms |
| Client | Mr. Joby George |
| Location | Thodupuzha, Idukki |
| Builder | FORTUNE BUILDERS |
Exterior
The house is a contemporary composition of white and grey boxes with flat roofs, slim projections and large windows. At dusk, warm lights highlight the facade and garden.
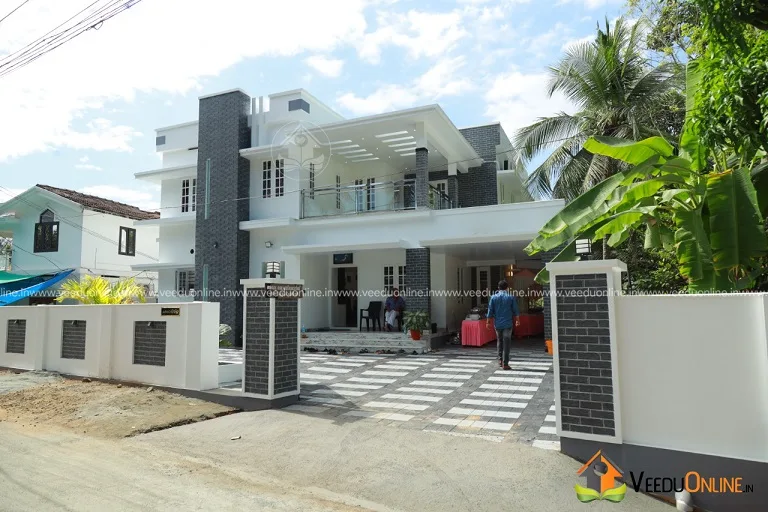
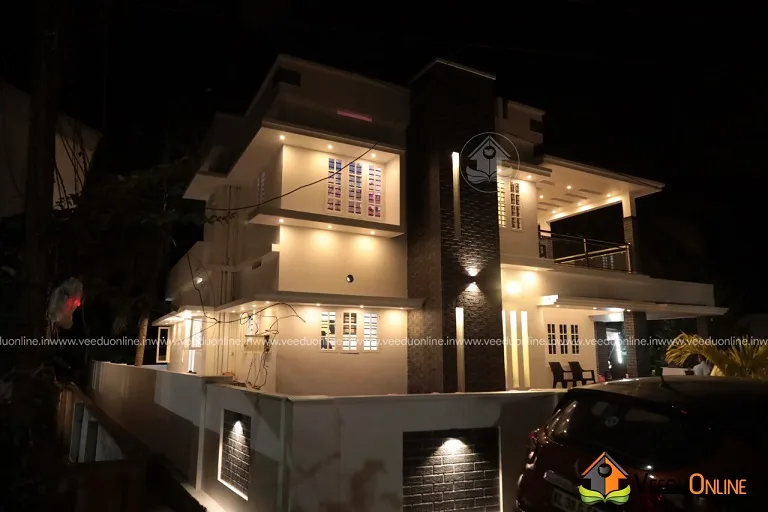

A Malayalam name plate at the entrance adds a personal, local touch.

Room Layout
Ground Floor
- Sit out
- Living room
- Family living
- Dining room
- Courtyard
- 2 bedrooms with attached bathrooms
- Kitchen
- Car porch
First Floor
- 2 bedrooms with attached bathrooms, including a kids’ bedroom
- Upper living area
- Study space
- Balcony
Living Spaces
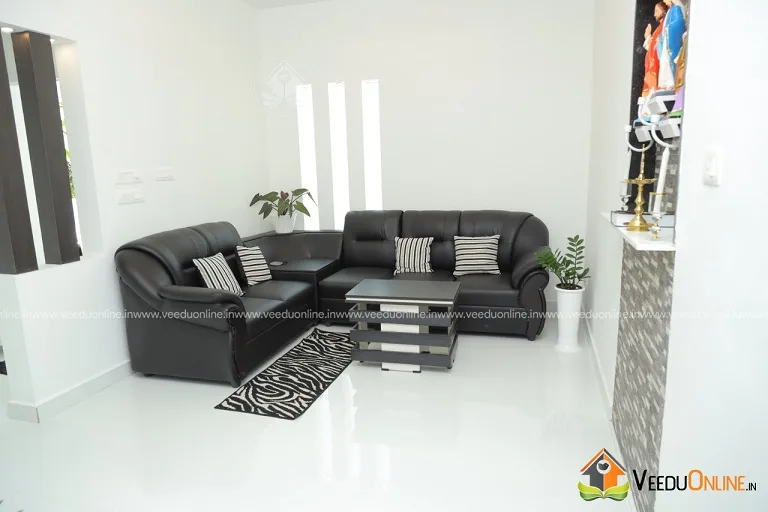
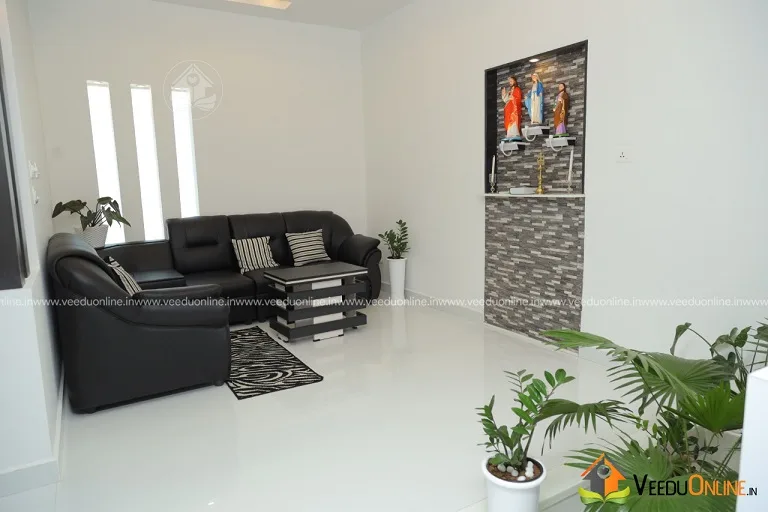
The living room features a black leather sofa set against white walls and glossy white flooring, a clean and high-contrast look. Indoor plants add life to the space.

The courtyard brings greenery and natural light into the heart of the home.
Kitchen
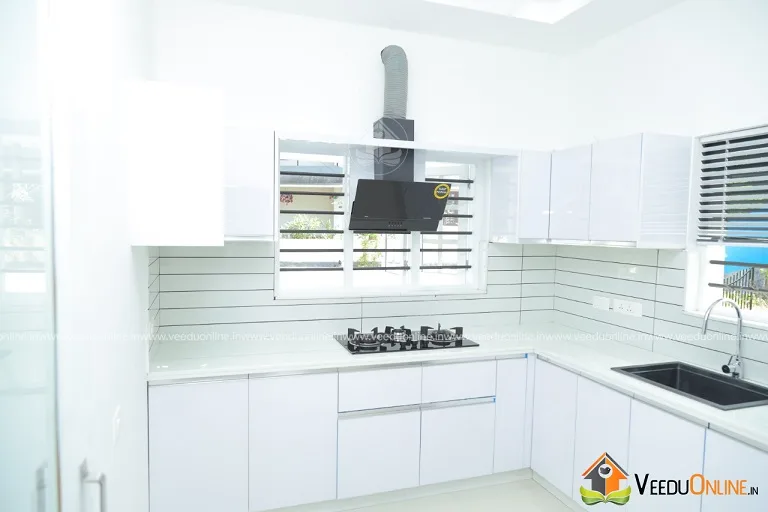
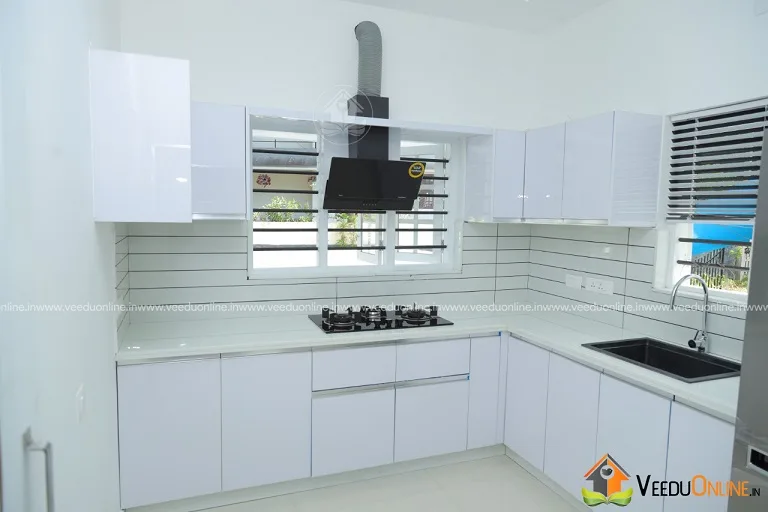
The all-white modular kitchen has a chimney, plenty of cabinets and a tiled backsplash that is easy to clean.
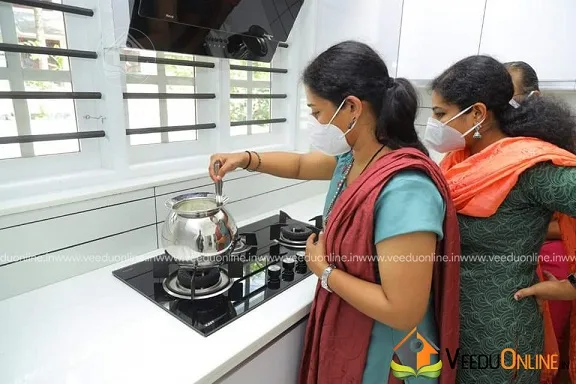
A real kitchen in daily use shows how practical the layout is for family cooking.
Personal Touches
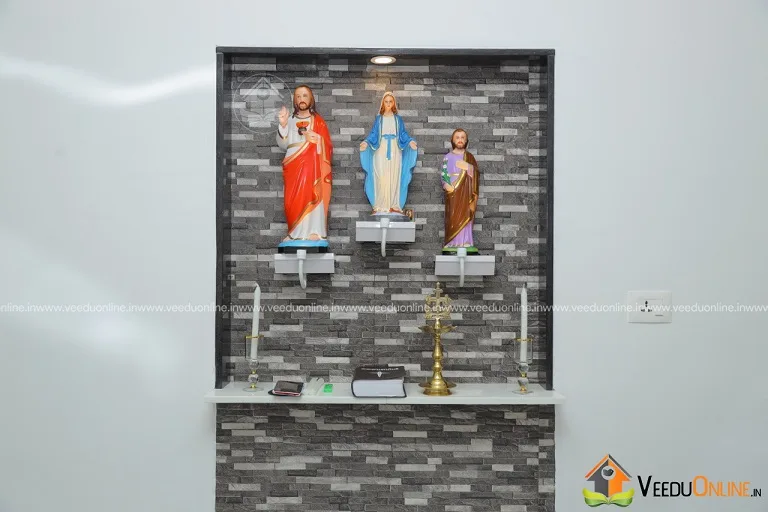
A prayer niche with a stone-finish backdrop creates a calm spiritual corner.


Wall shelves with trophies and a gallery wall of family photos fill the home with memories, a reminder that the best decor tells your own story.
Design Highlights
- Courtyard: brings light and air into the centre of the house.
- Family living: separates casual family time from formal guest areas.
- Kids’ bedroom and study space: dedicated zones for children upstairs.
- White interiors: keep the house bright and feeling spacious.
Lessons for Your Own Home
This project shows that a home feels complete when practical planning meets personal touches. Plan a dedicated prayer corner if it matters to your family, leave wall space for photos and achievements, and choose easy-to-maintain finishes like white modular kitchens and glossy tiles. Most importantly, involve every family member in deciding how each room will be used.
Building in Thodupuzha and Idukki
Thodupuzha sits at the gateway to the Idukki hills, where the climate is slightly milder than the coast but rainfall can be heavy and sustained. Homes here benefit from strong waterproofing, good drainage around the plot and sloped surfaces that guide water away from the foundation. On sloping land, retaining walls and proper soil investigation are important before construction begins. Flat roof homes like this one need a quality waterproofing layer and adequate rainwater outlets, and they can also be fitted with rainwater harvesting systems to make use of the generous monsoon.
Natural light and ventilation remain important even in cooler areas. The courtyard and large windows in this house keep the interiors bright and fresh, while the white finishes reflect daylight deep into the rooms.
Designing for Children
Many families overlook children’s needs when planning a home. This house includes a dedicated kids’ bedroom and a study space upstairs, giving children their own zone for sleep, homework and hobbies. When planning such spaces, include plenty of storage for books and toys, a good study desk near natural light, washable wall finishes and soft, safe flooring. As children grow, the same rooms can be updated with new furniture and decor without structural changes, making the design future-ready.
Placing the study space near the upper living area also lets parents keep an eye on homework while giving children a sense of independence.
Who Is This Home For?
This design suits families with children who want separate study and play spaces, along with room for grandparents downstairs. It works on plots of around 8 to 10 cents.
Check approvals on the Kerala Local Self Government Department website before building. The builder has not shared a cost estimate for this project.
More by FORTUNE BUILDERS: budget 4 bedroom house 1650 sq ft. Also see the Kerala home interior design 2790 sq ft tour.
Contact the Builder
This home was built by FORTUNE BUILDERS. Contact them for a similar project.

More ideas: double floor homes | 4 bedroom house plans
FAQs
Where is this Thodupuzha house design 2560 sq ft located?
The house was built for Mr. Joby George at Thodupuzha in Idukki district.
Does it have a study room?
Yes, there is a study space on the first floor along with a kids’ bedroom.
Does the house have a courtyard?
Yes, a courtyard on the ground floor brings in light and greenery.