
Seeing real photos of a finished home is the best way to judge what a budget can achieve. This budget 4 bedroom house 1650 sq ft by FORTUNE BUILDERS was built on an 8 cent plot for about ₹31 lakh. It offers four bedrooms across two floors, and the photos show a cheerful, practical home with wooden partitions, a carved main door, colourful bedrooms and a bright red kitchen.

Table of Contents
House Details
| Feature | Details |
|---|---|
| Total area | 1650 square feet |
| Plot area | 8 cents |
| Floors | Double floor |
| Bedrooms | 4 (3 with attached bathrooms) |
| Construction cost | About ₹31 lakh |
| Designer | FORTUNE BUILDERS |
Exterior

The front combines a sloping roof gable with flat roof sections, white walls and bright yellow trims. A horizontal wooden slat gate and matching panels on the compound wall add warmth and privacy.

A stone-clad wall with a wooden window frame adds texture to the side of the house.
Floor Plan
Ground Floor
- Sit out
- Living room
- Dining room
- 2 bedrooms (one with attached bathroom)
- Kitchen
- Work area
- Car porch
First Floor
- 2 bedrooms with attached bathrooms
- Upper living area
- Balcony
Inside the Home
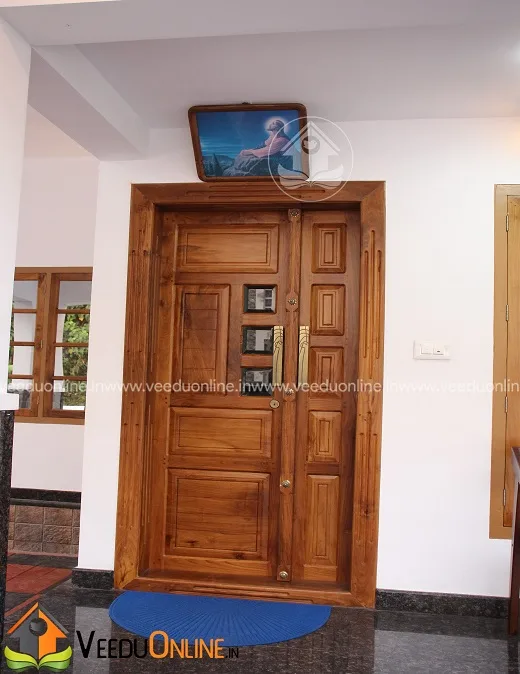
A beautifully carved wooden main door welcomes visitors, a classic Kerala touch that adds instant character.
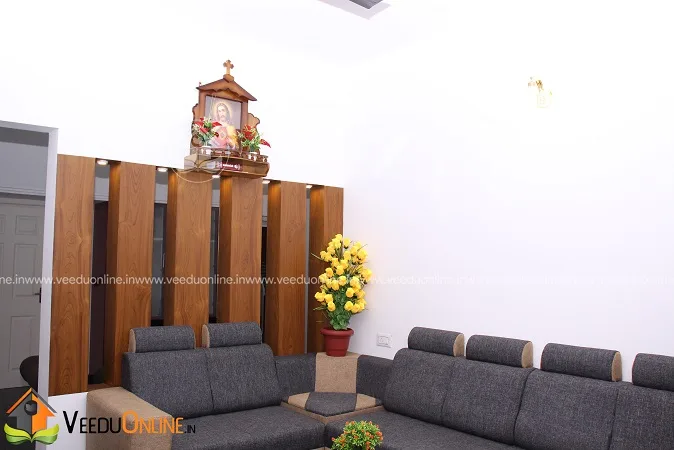
The living room features grey sofas against a wooden slat partition, with a small prayer niche and lamp built into the wall, combining modern comfort with tradition.


The hall and dining area are bright and airy, with polished floors and ceiling fans.
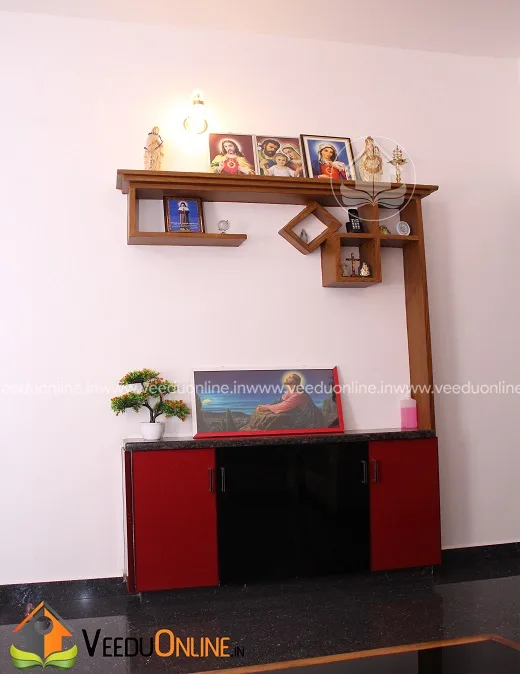
Compact wall shelves and cabinets provide display and storage without taking up floor space.
Kitchen
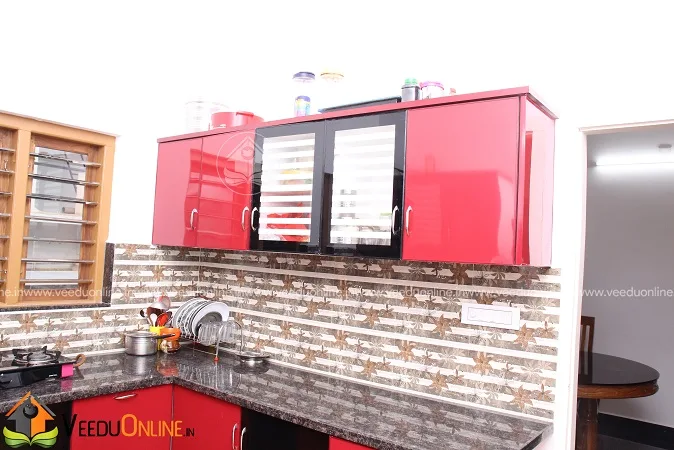
The kitchen makes a bold statement with glossy red cabinets and a brick-pattern tile backsplash, paired with a dark granite counter.
Bedroom and Bathrooms

The bedroom uses cheerful colours, with red curtains, a purple bedspread and yellow floating shelves.


Bathrooms and the wash area use practical wall tiles with mosaic accents.
What ₹31 Lakh Delivered
The reported cost of about ₹31 lakh, roughly ₹1,880 per square foot, delivered four bedrooms, a complete kitchen with work area, decorative woodwork and a finished exterior. Prices have increased since, so ask for updated quotes based on today’s rates.
Design Takeaways
- One carved wooden door can define the whole entrance.
- Slatted wooden partitions add warmth and divide spaces without blocking light.
- Bold colours in kitchens and bedrooms add personality at low cost.
- Wall-mounted shelves save floor space in compact rooms.
Why Real Photos Matter When Choosing a Design
Renders are useful, but they often show perfect lighting, expensive furniture and landscaping that may not match the final budget. Photos of a completed house tell a more honest story. In this project, you can see exactly how the slatted partitions, coloured walls, tiles and fittings look in real life and at a realistic cost. This helps you set expectations with your designer and contractor, and decide which finishes are worth spending on.
When you visit or study finished homes, look closely at details like the quality of joinery, how neatly tiles are laid, whether paint lines are straight and how storage has been planned. These small details reveal the standard of workmanship you can expect from a builder.
Making the Most of an 8 Cent Plot
An 8 cent plot is about 3,480 square feet. With a 1650 square feet double floor house, the ground footprint stays modest, leaving generous space for a car porch, a front yard and a garden around the house. This extra land can be used for a vegetable patch, fruit trees, a play area for children or even a future extension. It also makes it easier to meet setback rules and allows better natural light and ventilation on all sides.
If your plot is similar in size, consider using the extra open space for rainwater harvesting and a small lawn, both of which add long-term value to the property.
Finally, remember that colour is one of the cheapest ways to give a home personality. The red kitchen, yellow shelves and purple linen in this house show how a modest budget can still feel lively and unique.
Who Is This Home For?
This plan suits families of four to six people who want four bedrooms on a sensible budget. With an 8 cent plot, there is also room for a garden and parking.
Check approvals on the Kerala Local Self Government Department website before you build.
Similar budget homes: low cost double floor house 1800 sq ft and 4 bedroom house Kerala 1500 sq ft.
Contact the Designer
This home was built by FORTUNE BUILDERS. Contact them for a similar project.

More ideas: double floor homes | 4 bedroom house plans
FAQs
What did this budget 4 bedroom house 1650 sq ft cost?
About ₹31 lakh according to the builder. Current costs may differ.
What plot size was used?
An 8 cent plot.
How many bedrooms have attached bathrooms?
Three of the four bedrooms have attached bathrooms.