
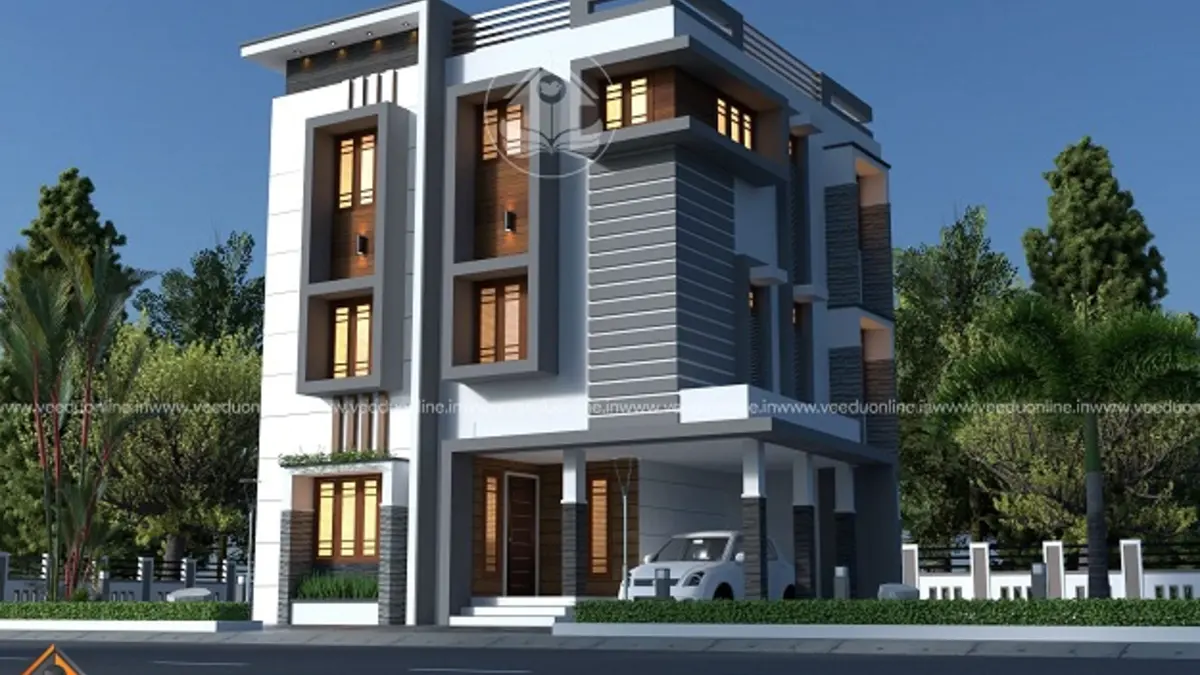
When land is scarce, building upward is the smartest option. This 3 storey house 2185 sq ft in size, designed by Inspire Homes, is a triple floor residential flat design on a tiny 2.9 cent plot, with six bedrooms with attached bathrooms spread over three levels and the designer’s estimate at around ₹42 lakh.
Designs like this work well for joint families who want separate living units, or for owners who plan to rent out part of the building. Here are the details.
Table of Contents
2185 Sq Ft Triple Floor Building: Key Details
| Feature | Details |
|---|---|
| Total area | 2185 square feet |
| Plot area | 2.9 cents |
| Floors | Ground + first + second floor |
| Project type | Residential flat |
| Bedrooms | 6, all with attached bathrooms |
| Estimated cost | About ₹42 lakh (designer’s estimate) |
| Designer | Inspire Homes |
Exterior Design
The building rises in three clean levels with white walls, dark grey panels and tall vertical fins that emphasise its height. Balconies on the upper floors add depth, and a car porch is built into the ground floor. The vertical lines make the narrow structure look elegant rather than boxy, which is important on a small urban plot.
Floor-wise Layout
Ground Floor (673 sq ft)
- Sit out
- Living room and dining room
- 1 bedroom with attached bathroom
- Common toilet
- Open kitchen and work area
- Car porch
First Floor (756 sq ft)
- 3 bedrooms with attached bathrooms
- Living room
- Balcony
Second Floor (756 sq ft)
- 2 bedrooms with attached bathrooms
- Living room
- Kitchen
- Balcony
Why Build a Triple Floor House?
- Maximum space on minimum land: over 2000 sq ft on less than 3 cents.
- Separate units: the second floor has its own kitchen, so it can work as an independent flat for family members or tenants.
- Rental income: letting out one level can help repay the construction loan.
- Privacy: upper floors are quieter and away from street noise.
Things to Check Before Building
- Building rules: height limits, floor area ratio and setbacks decide how many floors you can build on a small plot.
- Structure: a three storey building needs a properly engineered foundation and columns based on a soil test.
- Staircase: plan a comfortable, well-lit staircase, and consider space for a future lift.
- Utilities: plan separate electricity meters and water connections if floors will be used independently.
- Permits: details are on the Kerala Local Self Government Department website.
About the Cost
The designer estimated this project at about ₹42 lakh. This figure reflects prices at the time the design was shared; construction costs have changed since then. A multi-storey building needs a stronger structure, so get an itemised, current estimate from your engineer.
Design Tips for Narrow Multi-Storey Homes
Tall buildings on small plots face a few common challenges, and good design can solve them. Light and air are the first concern, because neighbouring buildings often block side windows. Use large openings on the front and rear, a skylight or open shaft above the staircase, and balconies on the upper floors to bring daylight deep into the rooms. Cross ventilation through aligned windows keeps each floor fresh.
The staircase is the spine of a multi-storey home, so give it enough width, comfortable steps and good lighting. Placing it near the entrance allows each floor to be reached independently, which is essential if one level will be rented out. Plan the water tank, overhead pipes and drainage lines carefully, since they run through all three levels.
Planning for Independent Units
If you want the second floor to work as a separate flat, give it its own entrance from the staircase, a separate electricity meter, its own water supply line and a kitchen with proper ventilation, as this design includes. Soundproofing between floors, such as a good floor screed and solid doors, keeps both households comfortable. A shared car porch on the ground floor can be divided with clear parking spots.
Interior Ideas
Keep interiors light and open on every floor. An open kitchen on the ground floor, as planned here, makes the small level feel larger. Use built-in wardrobes and wall-mounted storage in all six bedrooms, and choose compact furniture that fits narrow rooms. Light-coloured flooring and walls reflect daylight and make each level feel spacious.
Who Is This Home For?
This design suits joint families who want separate units, and plot owners in towns who want to combine a home with rental income. Compare it with this 3 cent house plan in 1440 sq ft or this luxury box style house by Inspire Homes.
Contact the Designer
This building was designed by Inspire Homes. Contact them to customise this plan.

Explore more Kerala home designs on Veeduonline.
Frequently Asked Questions
Can a 3 storey house be built on 3 cents?
Yes, if local building rules allow the height and floor area. This design fits 2185 sq ft on 2.9 cents.
How many bedrooms does it have?
Six bedrooms with attached bathrooms across three floors.
What was the estimated cost?
The designer estimated about ₹42 lakh. Current costs will vary.