
It is always exciting to see a design come to life. This modern traditional house 2370 sq ft in size, designed by Green Life for Shanavas Khan and Shameera at Poovachal, Trivandrum, combines Kerala tiled roofs with a modern layout. Along with the 3D design, this article includes photos of the completed home.

The 4BHK home includes a courtyard, a fire kitchen, a veranda and an upper living area. Let us compare the design with the finished house and look at the details.
Table of Contents
Project Details
| Feature | Details |
|---|---|
| Total area | 2370 square feet |
| Ground floor | 1503 square feet |
| First floor | 867 square feet |
| Style | Modern traditional |
| Bedrooms | 4 |
| Clients | Shanavas Khan & Shameera |
| Location | Poovachal, Trivandrum |
| Designer | Green Life |
The Completed House

The finished home closely follows the design, with red clay-tiled sloping roofs, white walls and a long pillared verandah on the ground floor. It shows how a modern traditional style blends naturally into a Kerala setting.
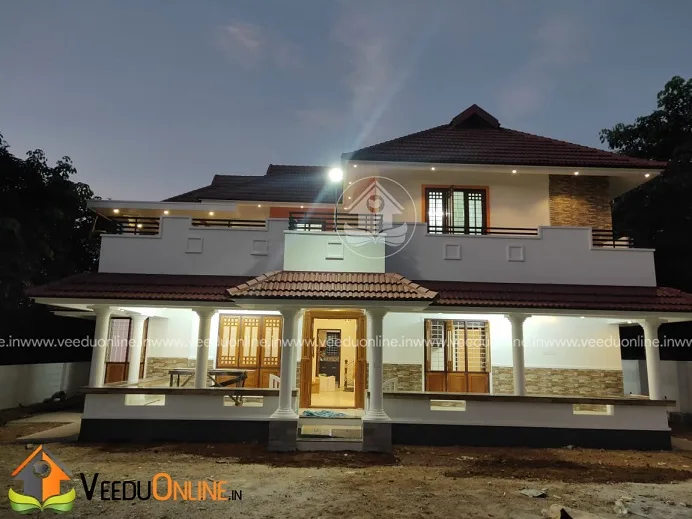
At night, warm lights along the verandah and under the eaves highlight the roof lines and give the home a welcoming glow.

Round white pillars line the verandah, a classic Kerala feature that adds grace and creates a shaded outdoor space.

The aerial 3D view shows the layered tiled roofs and the open terrace areas on the first floor.
Floor Plans

Ground Floor (1503 sq ft)
- Sit out and veranda
- Living room and dining room
- Courtyard
- Master bedroom and a second bedroom (one listed with an attached bathroom)
- Common toilet
- Staircase
- Kitchen, fire kitchen and work area

First Floor (867 sq ft)
- 2 bedrooms with attached bathrooms
- Upper living
- Balcony
Interior Highlights
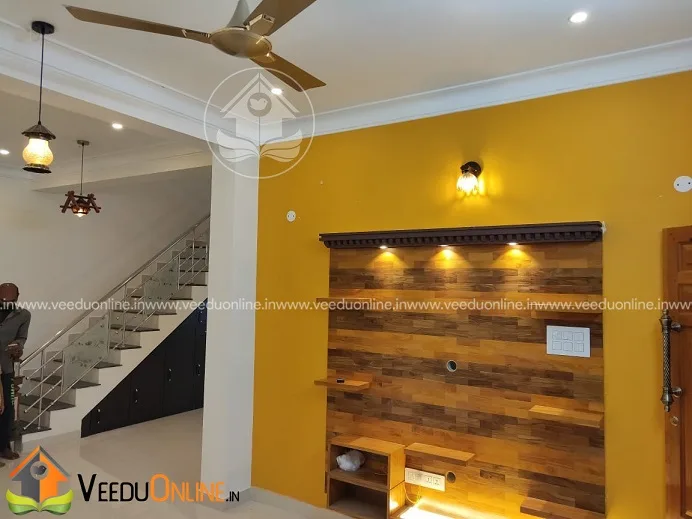
Near the staircase, a bright yellow wall is paired with a rustic wooden panel shelf lit by small spotlights, creating a cheerful feature corner.
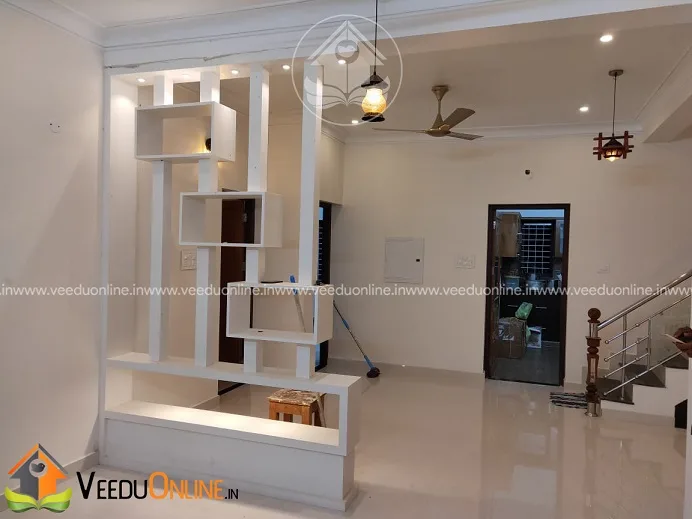
A white partition with open shelves separates spaces in the living area while keeping light and air flowing.
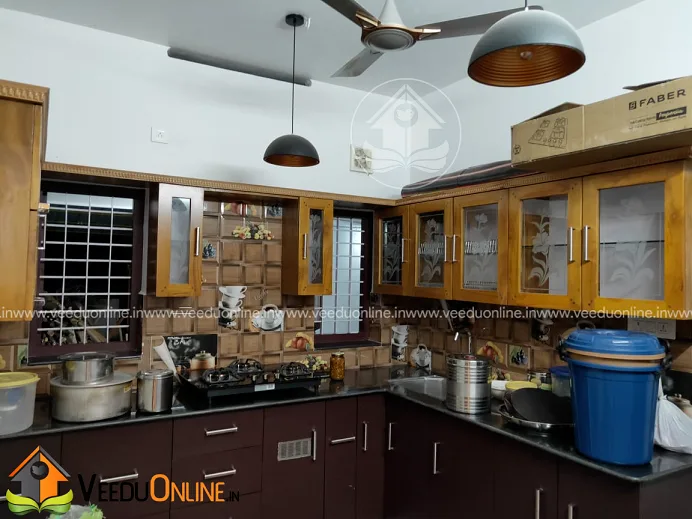
The kitchen uses wooden cabinets, a dark countertop, stone-finish wall tiles and pendant lights for a warm, practical look.
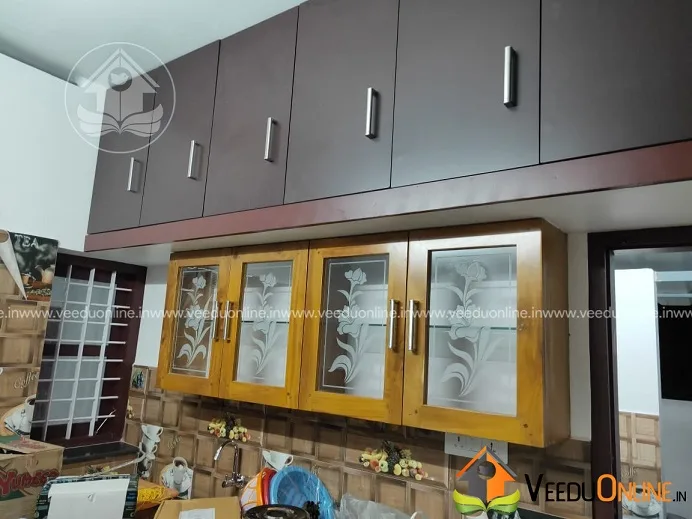
Wall cabinets with glass shutters and wood-finish frames provide plenty of storage while displaying crockery neatly.
Why Choose a Modern Traditional Style?
- Climate-friendly: sloping tiled roofs and verandahs suit Kerala’s rain and heat.
- Timeless look: traditional elements age gracefully.
- Modern comfort: attached bathrooms, a modern kitchen and practical layouts.
- Fire kitchen: heavy cooking stays separate, keeping the main kitchen clean.
Planning Tips
Use good-quality clay tiles with proper waterproofing beneath, treat timber against termites, and plan ventilation around the courtyard. Get your plan approved by the local body; details are on the Kerala Local Self Government Department website.
From Design to Reality: What This Project Shows
Comparing a 3D design with the finished house is one of the best ways to understand how a plan will really look. In this project, the key features of the design carry through clearly: the layered clay-tiled roofs, the white walls, the pillared verandah and the balance between the ground and first floors. Real photos also reveal details that renders cannot, such as how the tiles weather, how natural light falls in the kitchen and how warm lighting changes the mood at night.
If you are planning a home, ask your designer for 3D views from several angles, including the rear and an aerial view, and check them against your plot and surroundings. Small changes made at the design stage, such as adjusting window sizes or verandah depth, are much cheaper than changes during construction.
Kitchen Planning Lessons
The kitchen photos show a practical, well-used space: a dark granite counter that hides stains, wooden cabinets above and below for storage, stone-finish wall tiles that are easy to clean and pendant lights over the work area. Pairing the main kitchen with a separate fire kitchen and work area means heavy cooking, grinding and washing happen away from the main space, keeping it neat for daily use and for guests.
Interior Colour Ideas
The bold yellow wall near the staircase is a good example of how one accent colour can bring energy to a home with mostly white walls. Paired with natural wood and soft spotlights, it creates a focal point without overwhelming the space. Use accent colours on one wall per area, and balance them with neutral tones and natural materials.
Who Is This Home For?
This home suits families who love Kerala tradition but want modern comfort, with bedrooms on both floors. See also this Kerala traditional house in 1637 sq ft or this Kerala style 4 bedroom house.
Contact the Designer
This home was designed by Green Life. Contact them to plan a similar home.

Explore more double floor homes and 4 bedroom house plans.
Frequently Asked Questions
Where is this house located?
The house was built at Poovachal in Trivandrum district.
Is this a completed project?
Yes. The article includes photos of the finished house and its interiors.
Does the house have a fire kitchen?
Yes. A fire kitchen and work area support the main kitchen on the ground floor.