
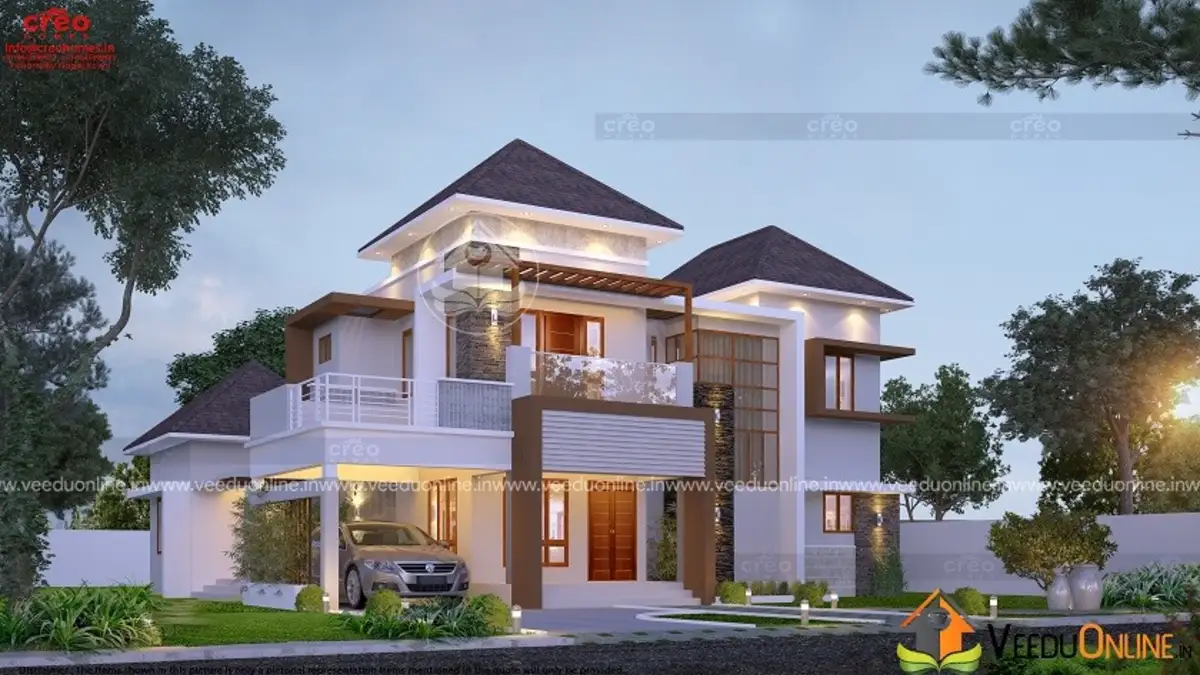
A patio can become the favourite spot in any home, and this 4BHK house with patio 2641 sq ft in size makes it a central feature. Designed by Creo Homes, the elegant double floor Kerala home also includes four attached bedrooms, living and family living rooms, a pooja room, a balcony and an open terrace.
The design balances indoor comfort with outdoor living. Here is a detailed look at the layout and features.
Table of Contents
2641 Sq Ft 4BHK House: Key Details
| Feature | Details |
|---|---|
| Total area | 2641 square feet |
| Floors | Ground + first floor |
| Style | Contemporary |
| Bedrooms | 4, all with attached bathrooms |
| Highlights | Patio, pooja room, open terrace |
| Designer | Creo Homes |
Exterior Design
The house rises in tiers of white walls topped with grey sloping roofs, combined with flat sections and glass-railed balconies. The layered form gives the elevation depth and a sense of height, while large windows bring in daylight. In the evening view, warm lighting along the roofs, balconies and car porch makes the home glow against the sky.
Ground Floor Plan
- Sit out
- Living room and family living
- Dining room
- Pooja room
- Patio
- 2 bedrooms with attached bathrooms
- Common toilet
- Kitchen, work area and wash area
- Car porch
First Floor Plan
- 2 bedrooms with attached bathrooms
- Balcony
- Open terrace
Making the Most of the Patio
A patio is a paved outdoor space connected to the house, ideal for relaxing, small gatherings and family meals in the open. Placing it next to the family living or dining room lets it work as an extension of the home. Ideas to make it special:
- Add a pergola or retractable awning for shade and protection from light rain.
- Use anti-skid outdoor tiles or natural stone that dry quickly after rain.
- Include planters, a vertical garden or a small water feature.
- Provide outdoor lighting and a power point for evening use.
Other Highlights
- Two living areas: living room for guests, family living for everyday use.
- Pooja room: a calm, dedicated space on the ground floor.
- Bedrooms on both floors: elders downstairs, children or couples upstairs.
- Open terrace and balcony: outdoor spaces upstairs for plants and evening relaxation.
- Built-in shelves: the designer notes every room has built-in storage.
Interior Ideas
Connect the family living room to the patio with wide glass sliding doors so the two spaces feel like one. Use light walls, wood accents and large-format tiles indoors, and continue a similar colour palette outside on the patio. The pooja room can be finished with wood or stone and soft, warm lights. Upstairs bedrooms can open onto the balcony and terrace for fresh air and views.
Planning for Kerala’s Climate
Sloping roofs over the main volumes shed heavy rain quickly, and their eaves shade the walls. The flat roof sections and terrace need proper waterproofing and slope towards drain outlets. Cross ventilation through windows on opposite walls keeps rooms cool, while the patio and balconies add shaded outdoor areas for hot afternoons.
Cost and Planning Tips
The designer has not shared a cost estimate. For a 2641 sq ft home, the budget depends on current construction rates, roofing, glass railings, patio finishes and interior work. Ask for an itemised, current estimate. Check permit rules on the Kerala Local Self Government Department website.
Lighting Ideas Inspired by the Evening View
The dusk render of this house shows how thoughtful lighting brings out the beauty of a layered elevation. Soft uplights under roof edges trace the sloping lines, small downlights on balconies create gentle pools of light, and warm interior lights glowing through large windows make the house feel inviting. For your own home, choose warm white LED fixtures rated for outdoor use, place them to highlight textures and roof shapes rather than glare at the road, and add timers or motion sensors to save energy. Path lights along the driveway and garden improve safety, while a few lights on the patio extend its use well into the evening. Good outdoor lighting also adds a layer of security around the property.
Plan all outdoor light points and their switches at the drawing stage, so wiring can be hidden neatly inside walls and ceilings rather than added later on the surface.
Who Is This Home For?
This home suits families of five to seven who enjoy outdoor living and want four private bedrooms. Compare it with this house with open patio in 3218 sq ft or this 4BHK house with terrace.
Contact the Designer
This home was designed by Creo Homes. Contact them to customise this plan.

Explore more double floor homes and 4 bedroom house plans.
Frequently Asked Questions
Where is the patio in this house?
The patio is on the ground floor, connected to the living areas.
Does the house have a pooja room?
Yes. A pooja room is on the ground floor.
How many bedrooms does it have?
Four bedrooms with attached bathrooms, two on each floor.