
Graceful gables, crisp white walls and a practical four bedroom layout come together in this elegant home. This 4BHK semi contemporary house 2305 sq ft by Jithesh KB blends sloping roofs with modern flat-roof sections and includes a prayer room, separate wash and work areas, an upper living area and a balcony. It is a well-rounded design for families who want both tradition and comfort.
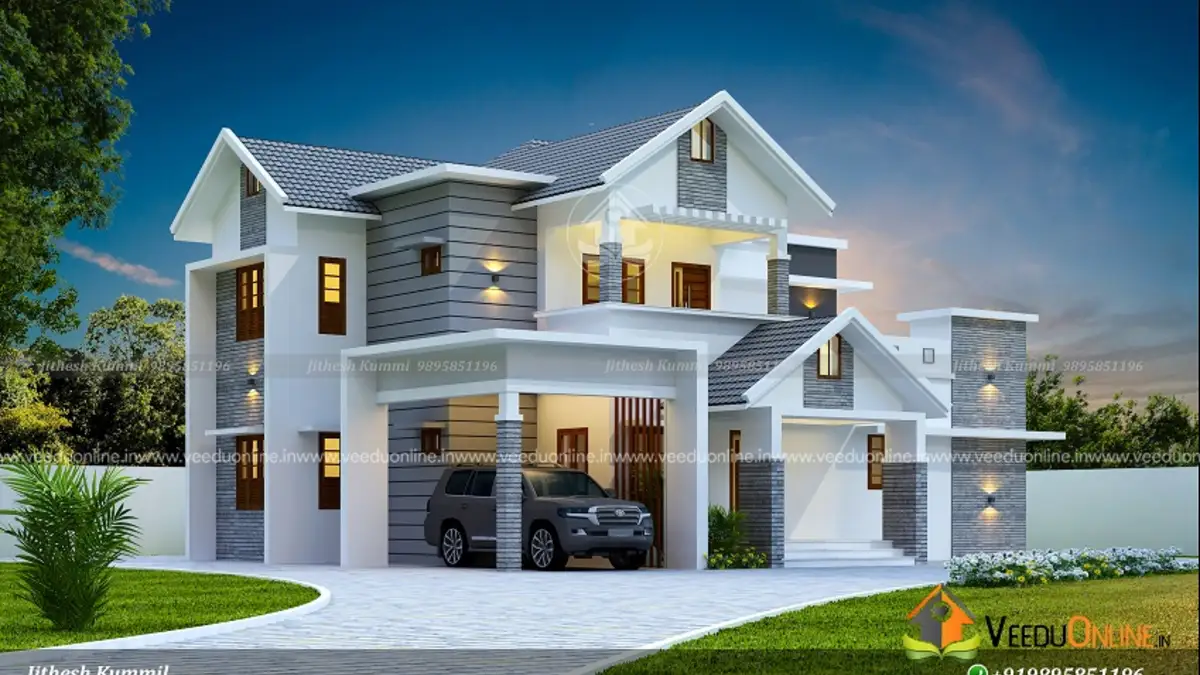
Table of Contents
House Details
| Feature | Details |
|---|---|
| Total area | 2305 square feet |
| Floors | Double floor |
| Style | Semi contemporary |
| Bedrooms | 4, all with attached bathrooms |
| Special rooms | Prayer room, wash area, work area |
| Designer | Jithesh KB |
Exterior
The elevation features several sloping roofs in grey, each ending in a neat gable, combined with flat-roof volumes and slim projecting slabs. White walls, dark window frames and warm lights give the house a refined look, especially at dusk. A car porch at the front sits under a flat slab, and balconies on the first floor add depth.
Ground Floor
- Sit out
- Living room
- Dining room
- Prayer room
- 2 bedrooms with attached bathrooms
- Kitchen
- Wash area
- Work area
- Car porch
First Floor
- 2 bedrooms with attached bathrooms
- Upper living area
- Balcony
Why Semi Contemporary Is So Popular
Semi contemporary homes combine the best of both worlds. Sloping roofs give a familiar Kerala character and protect against heavy rain, while flat-roof sections add a modern touch and usable terrace space. The mix creates an interesting skyline and suits a wide range of tastes, from traditional-minded elders to younger family members who prefer modern design.
Prayer Room and Service Spaces
The ground floor includes a dedicated prayer room for daily worship, placed close to the living area. On the service side, the kitchen is supported by a work area for heavy cooking and a separate wash area for laundry. Keeping these functions in their own spaces makes daily chores easier and keeps the main kitchen tidy.
Four Attached Bedrooms
With two bedrooms on each floor, all with attached bathrooms, the home suits joint families and households that often host guests. Elders can stay on the ground floor near the prayer room and kitchen, while the upper floor offers privacy for the rest of the family.
Interior Ideas
- Use wooden ceilings under the sloping roofs in the upstairs bedrooms.
- Design the prayer room with a carved wooden door and brass lamps.
- Keep the living room bright with light walls and large windows.
- Choose a modular kitchen with tall storage units.
- Furnish the upper living area as a family lounge or study.
Planning Tips
- Fix proper flashing where sloping roofs meet flat slabs and walls.
- Waterproof the flat roofs and balconies carefully.
- Plan exterior lighting to highlight the gables at night.
- Check approvals on the Kerala Local Self Government Department website.
The designer has not shared a cost estimate for this house.
Making the Most of the Upper Floor
The first floor gives the family a private retreat. Two bedrooms with attached bathrooms open onto an upper living area, which can be used as a family lounge, a study or a play space for children. The balcony brings in fresh air and views and is perfect for evening tea. Under the sloping roofs, the ceilings can be left higher or finished in wood to create cosy, characterful rooms. Ventilators near the roof peaks will help release warm air, keeping the upstairs comfortable even in summer.
Wash Area Benefits
A separate wash area is a small luxury that makes a big difference. It keeps the washing machine, laundry baskets and drying racks out of the kitchen and bathrooms, and it can include a utility sink for soaking clothes or cleaning shoes. Placing it near the backyard makes it easy to hang clothes outside on sunny days. Good ventilation, a floor drain and wall-mounted shelves will make the space practical and easy to maintain.
Together with the work area and kitchen, the wash area forms a complete service zone that supports a busy household.
Grouping these rooms at the rear keeps plumbing short and service activity away from guests in the living room.
Who Is This Home For?
This design suits families of four to six members on plots of around 7 to 9 cents who want a balanced, practical home with a classic touch.
More by Jithesh KB: mixed roof house design 2500 sq ft and cube house design 2500 sq ft.
Contact the Designer
This home was designed by Jithesh KB. Contact him to customise this plan.

More ideas: double floor homes | 4 bedroom house plans
FAQs
Does this 4BHK semi contemporary house 2305 sq ft have a prayer room?
Yes, a prayer room is included on the ground floor.
How many bedrooms have attached bathrooms?
All four bedrooms have attached bathrooms.
Does the house have separate wash and work areas?
Yes, both are attached to the kitchen.