
A modern home for around ₹10 lakh is within reach with the right design. This affordable small house 700 sq ft by Pentagon offers two bedrooms, a living room, a dining area, a kitchen, a sit out and a common toilet in a compact single floor plan. A bold two-tone elevation with flat roofs gives it a stylish look that belies its modest budget, and the floor plan is included below.

Table of Contents
House Details
| Feature | Details |
|---|---|
| Total area | 700 square feet |
| Type | Single floor |
| Style | Contemporary |
| Bedrooms | 2 |
| Bathroom | 1 common toilet |
| Construction cost | About ₹10 lakh |
| Designer | Pentagon |
Exterior
The facade uses a dark plum-brown block next to light grey and white walls, with flat roofs and thin projecting edges. Windows glow warmly at dusk, and a small sit out shelters the entrance. The bold colour contrast gives this small house a confident, modern presence on any street.
Floor Plan
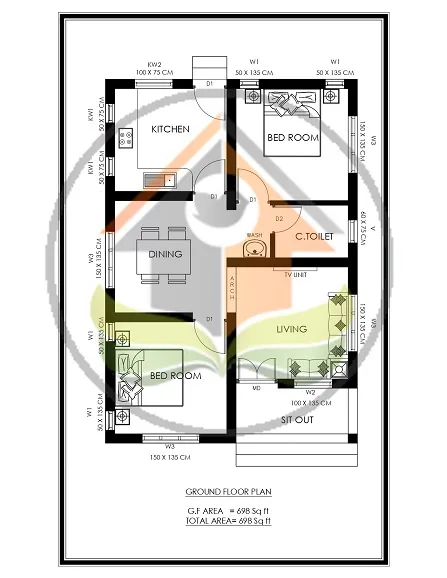
- Sit out
- Living room
- Dining room
- 2 bedrooms
- Common toilet
- Kitchen
Why One Common Toilet Works Here
In very compact homes, a single well-placed common toilet saves both space and money. Positioned between the bedrooms and living area, it is easily reached by everyone. If the budget allows later, an attached bathroom can be added to the master bedroom during an extension.
How the Budget Was Kept Low
- Small footprint: less foundation, wall and roof area.
- Flat roof: simple to construct and ready for future expansion.
- Paint for impact: colour contrast instead of costly cladding.
- Minimal plumbing: one bathroom and a compact kitchen.
The reported cost of about ₹10 lakh reflects the time of construction. Material and labour prices have risen since, so request an updated estimate.
Making 700 Sq Ft Feel Spacious
Open up the living and dining areas into one space and keep furniture slim and multi-purpose. Light walls and large floor tiles make rooms feel bigger, while mirrors reflect daylight. Wall-mounted shelves, beds with storage and a compact L-shaped kitchen with overhead cabinets make the most of every square foot. Large windows on opposite walls ensure good airflow.
Planning for Future Growth
The flat roof makes this house easy to extend upward. Ask your designer to design the foundation and columns for a future first floor and to reserve space for a staircase. This way, the home can grow with your family without major rework.
Choosing Colours for a Small Modern Home
The dark plum-brown block on this facade shows how a single strong colour can define a small house. When choosing exterior colours, pick one bold shade for a feature section and pair it with neutrals like white, grey or cream for the rest. Darker colours look rich but absorb more heat, so use them on smaller areas, ideally walls that do not face the harsh afternoon sun. Choose weather-resistant exterior paint with UV protection to prevent fading, and plan drip edges so rainwater does not streak the walls.
Inside, keep the palette lighter to maximise daylight. A single accent wall in the living room that echoes the exterior colour can tie the home together without making rooms feel small.
Kitchen Planning for Compact Homes
Even a small kitchen can be very efficient. Place the sink near a window for light and ventilation, keep the stove away from the doorway and plan overhead cabinets up to the ceiling. A tall unit for the refrigerator and dry storage keeps everything organised. If there is no separate work area, a narrow outdoor platform near the back door can handle washing vessels and heavy cleaning.
Keeping Costs Predictable
Finalise the plan before work starts, compare quotes and keep a small buffer of around 10 percent for price changes.
Comfort in a Flat Roof Home
Apply a heat-reflective coating on the terrace, add sunshades over west-facing windows and place ventilators high on the walls. A shade tree near the house and a strip of lawn in front will further cool the surroundings and make this compact home comfortable through the summer.
Who Is This Home For?
This plan suits young couples, small families, retired parents and first-time builders on a tight budget. It fits plots of around 2.5 to 3 cents. Check approvals on the Kerala Local Self Government Department website.
Compare with the tiny house design Kerala 630 sq ft and the 10 lakh house plan Kerala 688 sq ft.
Contact the Designer
This home was designed by Pentagon. Contact them for detailed drawings.

More ideas: single floor homes | free home plans
FAQs
What was the cost of this affordable small house 700 sq ft?
About ₹10 lakh according to the designer. Current costs may be higher.
How many bathrooms are there?
One common toilet serving both bedrooms and guests.
Can it be extended later?
Yes, the flat roof allows a first floor to be added if planned in advance.