
Small homes are having a moment, and for good reason. They cost less to build, are easy to maintain and can be surprisingly comfortable. This tiny house design Kerala 630 sq ft by BLUE DRAFT fits two bedrooms, a living room, a dining area, a kitchen and a sit out into a compact single floor, and it was built for around ₹10 lakh. With a neat flat roof and warm wooden cladding, it looks charming and modern.
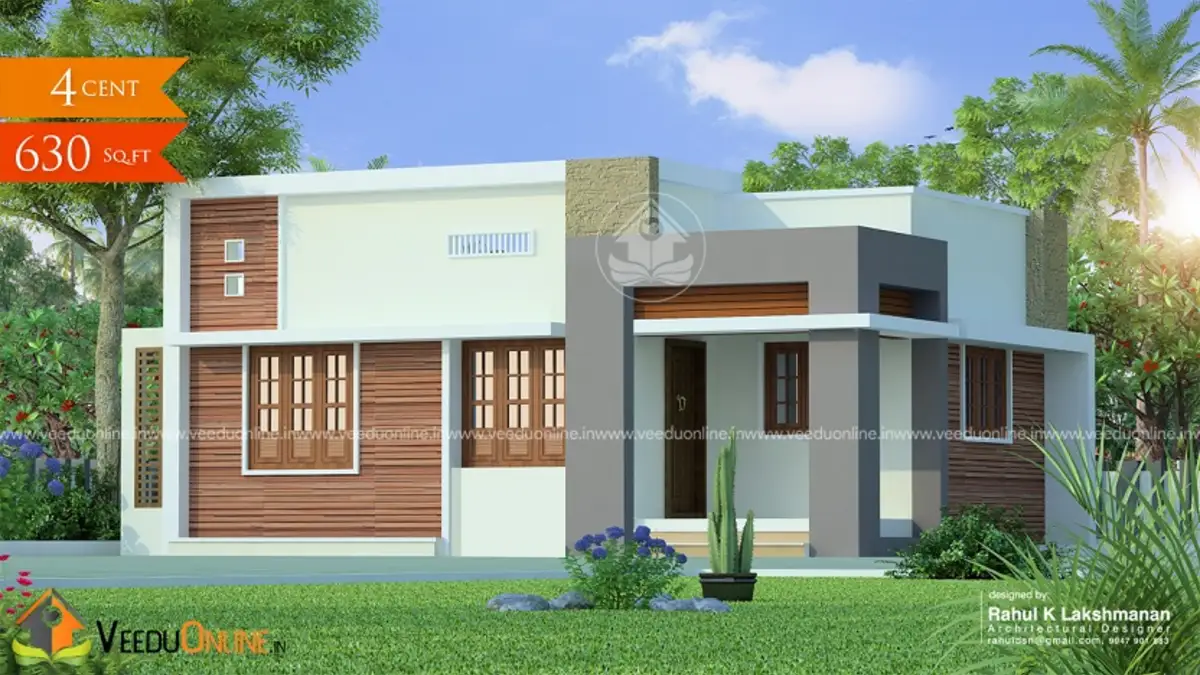
Table of Contents
Home Details
| Feature | Details |
|---|---|
| Total area | 630 square feet |
| Type | Single floor |
| Style | Contemporary |
| Bedrooms | 2 (1 with attached bathroom) |
| Construction cost | About ₹10 lakh |
| Designer | BLUE DRAFT |
Exterior
The house is a simple composition of box volumes with flat roofs and thin projecting edges. A wood-finish cladding panel highlights the front, and soft pastel and white walls give the home a fresh, friendly look. Windows are framed neatly and shaded by slim sunshades. A small sit out at the entrance adds a welcoming touch, and a green lawn in front makes the compact home feel at ease in its setting.
Room Layout
- Sit out
- Living room
- Dining room
- 2 bedrooms – one with an attached bathroom
- Common toilet
- Kitchen
The layout is compact and logical. The sit out leads into the living room, which flows into the dining area and kitchen. The two bedrooms are grouped together, with the master bedroom getting its own bathroom and the common toilet serving the second bedroom and guests.
Why Choose a Tiny Home?
- Affordable: lower construction, furnishing and running costs.
- Fits tiny plots: works on plots of around 2 to 3 cents.
- Quick to build: simple structure means faster completion.
- Easy upkeep: less cleaning, painting and repair.
- Sustainable: fewer materials and lower energy use.
About the ₹10 Lakh Cost
The designer reported a construction cost of about ₹10 lakh, roughly ₹1,590 per square foot. A compact plan, simple flat roof and limited cladding helped keep it affordable. Since material and labour prices have risen, ask your contractor for an updated estimate. Interiors, compound wall and landscaping are usually extra.
Making a 630 Sq Ft Home Feel Spacious
Good interior choices make a small home feel larger. Use light wall colours and a single type of large floor tile throughout to create continuity. Choose slim furniture with legs, which lets the floor show and makes rooms feel airy. A wall-mounted TV unit, a foldable or wall-hung dining table and beds with storage drawers all save space. Mirrors in the living area reflect light and make the room appear bigger. Keep windows large and curtains light to maximise daylight.
Kitchen Tips for Small Homes
In a compact kitchen, plan an L-shaped or straight counter with overhead cabinets reaching the ceiling. Use pull-out baskets, a corner carousel and wall rails for utensils. A small exhaust fan will keep heat and cooking smells out of the living area. If there is no separate work area, a narrow utility space near the back door can hold the washing machine and cleaning supplies.
Planning for the Future
A small home can grow with your family. Ask your designer to plan the foundation and columns so an upper floor can be added later, and leave space for a staircase. This small extra investment now can save a lot of money and disruption in the future.
Staying Cool in a Small Flat Roof Home
Small flat roof homes can heat up quickly in Kerala’s summer. Lay weathering tiles or apply a heat-reflective coating on the terrace, add ventilators high on the walls and plant a shade tree on the west side. These simple steps keep the rooms noticeably cooler and reduce the need for air conditioning.
Good cross ventilation matters too: windows on opposite walls let breezes flow through every room.
Good cross ventilation matters too: windows on opposite walls let breezes flow through every room, while light curtains filter glare without blocking air.
Who Is This Home For?
This tiny house suits young couples, retired parents, single professionals and families with one child. It is also a great choice for a guest house or a home for elderly parents on a family plot.
Before building, check permit and setback rules on the Kerala Local Self Government Department website.
Similar compact homes: 10 lakh house plan Kerala 688 sq ft and small house design 785 sq ft.
Contact the Designer
This home was designed by BLUE DRAFT. Contact them to plan a small home for your plot.

More ideas: single floor homes | free home plans
FAQs
What was the cost of this tiny house design Kerala 630 sq ft?
About ₹10 lakh according to the designer. Current costs may be higher.
How many bedrooms does it have?
Two bedrooms, one with an attached bathroom, plus a common toilet.
Can an upper floor be added later?
Yes, if the foundation and columns are designed for it from the start.