
How much house can you build for ₹35 lakh in Kerala? This design gives a clear answer. Planned by Noufal T K, this 35 lakh budget house Kerala families can relate to offers 2000 square feet across two floors, four bedrooms with attached bathrooms, an upper hall and a balcony. Its elegant sloping roofs and white walls make it look far more expensive than its estimated cost.
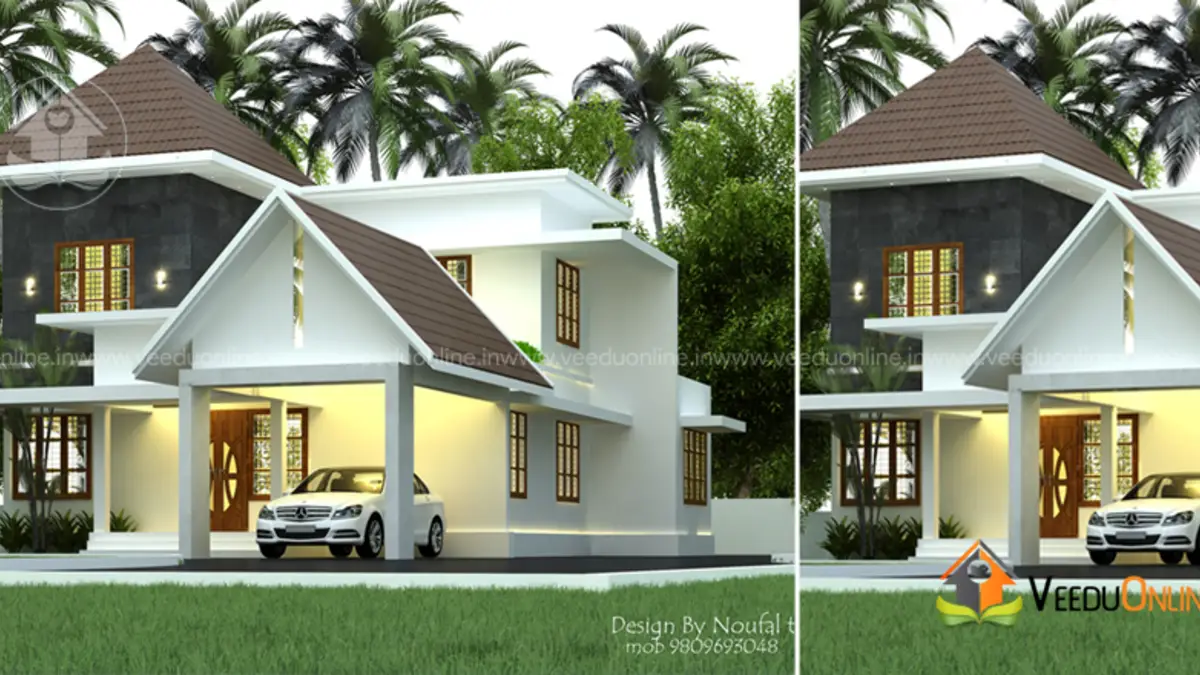
Table of Contents
Budget Home Overview
| Feature | Details |
|---|---|
| Total area | 2000 square feet |
| Floors | Double floor |
| Style | Contemporary |
| Bedrooms | 4, all with attached bathrooms |
| Approximate cost | ₹35 lakh (designer’s estimate) |
| Designer | Noufal T K (Arch), Malappuram |
An Elevation That Looks Premium
The front of the house is dominated by steep sloping roofs finished in dark grey, ending in sharp gables. Against clean white walls, these roofs give the house a crisp, eye-catching profile. Large windows with dark frames and warm lighting complete the look. A car porch at the side keeps the vehicle protected while leaving the main entrance clear and inviting.
Sloping roofs also perform well in Kerala’s heavy rain, draining water quickly and reducing the risk of leaks compared to poorly maintained flat roofs.
Ground Floor Plan
- Sit out – a shaded verandah at the entrance
- Living room
- Dining area
- 2 bedrooms with attached bathrooms
- Kitchen
- Store room
First Floor Plan
- Upper hall – a family lounge or study space
- 2 bedrooms with attached bathrooms
- Balcony
The split of two bedrooms on each floor works well for most families. Parents or grandparents can stay downstairs, while children enjoy their own space upstairs. The upper hall is a flexible area that can become a TV room, reading corner or work-from-home desk.
Room Planning That Saves Money
Part of what keeps this house affordable is its straightforward planning. The ground and first floor bedrooms are stacked above each other, so plumbing lines for the attached bathrooms run in one vertical path. The kitchen and store are placed side by side to share walls and services. The living and dining areas flow into each other without extra corridors. These simple decisions reduce wall length, piping and wiring, which adds up to real savings without reducing comfort.
The balcony on the first floor sits over the ground floor verandah, giving shade below and an outdoor space above using the same structure.
What Does ₹35 Lakh Get You?
At the time this plan was published, the designer estimated around ₹35 lakh for this 2000 square feet house. That works out to roughly ₹1,750 per square foot. This kind of budget typically covers:
- Foundation, structure and roofing
- Standard-quality flooring, doors and windows
- Electrical and plumbing work with good everyday fittings
- Basic kitchen and bathroom finishing
Premium interiors, luxury fittings, landscaping and compound walls usually add to the cost. Material and labour prices have also changed since this estimate, so ask your contractor for a fresh, item-wise quote based on today’s rates in your district.
Tips to Build Within Budget
- Freeze the plan early: changes during construction are one of the biggest causes of overspending.
- Compare quotes: get at least two or three estimates for the same specification.
- Buy materials smartly: purchase cement and steel in bulk when prices are stable.
- Phase the interiors: finish essential rooms first and add decorative work later.
- Keep a buffer: set aside around 10% for unexpected costs.
Interior Ideas on a Budget
A budget home can still feel stylish inside. Use light, neutral wall colours with one accent wall in the living room. Choose vitrified tiles in a single large format throughout the ground floor for a seamless look. A simple gypsum ceiling with a few warm lights in the living and dining areas adds a premium touch at low cost. Built-in wardrobes made from good-quality laminates are durable and affordable.
Who Should Consider This Plan?
This plan is ideal for middle-income families who need four bedrooms but want to keep their budget under control. It suits a plot of around 6 to 8 cents and works for both town and village locations. Before you build, check setbacks and permit rules on the Kerala Local Self Government Department website.
Compare it with this similar Kerala home plan 2000 sq ft estimated at ₹37 lakh, or the smaller Kerala house design 1380 sq ft by the same designer.
Contact the Designer
This home was designed by Noufal T K from Malappuram. Contact him to adapt this plan to your plot and budget.

More ideas: double floor homes | 4 bedroom house plans
FAQs
Can I build a 2000 sq ft house for 35 lakh in Kerala?
This 35 lakh budget house Kerala design was estimated at that cost by the designer. Current costs may be higher depending on material prices, location and finishes.
How many bedrooms does this house have?
It has four bedrooms, two on each floor, all with attached bathrooms.
What is included in the first floor?
An upper hall, two bedrooms with attached bathrooms and a balcony.