
The nadumuttam, an open courtyard at the heart of the house, is one of the most loved features of traditional Kerala architecture. This nadumuttam house design 2906 sq ft in size, by Evens Construction, brings it into a spacious single floor home with three bedrooms, two living rooms, a pooja room and a modern modular kitchen.
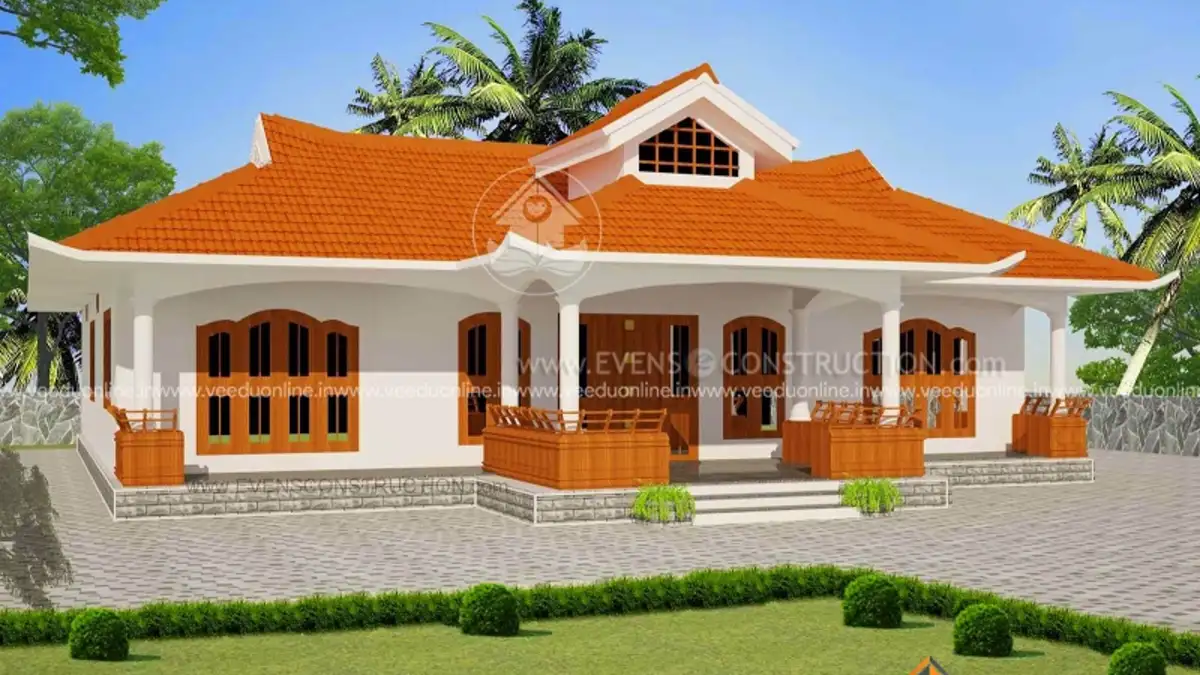
It is a home that honours Kerala tradition while meeting modern needs. Let us explore the design.
Table of Contents
2906 Sq Ft Traditional Home: Key Details
| Feature | Details |
|---|---|
| Total area | 2906 square feet |
| Type | Single floor |
| Style | Traditional Kerala |
| Bedrooms | 3 (2 with attached bathrooms) |
| Highlights | Nadumuttam, pooja room, modular kitchen |
| Designer | Evens Construction |
Exterior: Classic Kerala Charm
The house is crowned with layered hipped roofs covered in bright terracotta clay tiles, rising in tiers above white walls. A long verandah supported by pillars runs along the front, offering shade and a place to relax. Wooden windows and doors, wide eaves and a neat garden complete the timeless look of a traditional Kerala tharavadu-style home.
Room List
- Sit out – a long pillared verandah
- Living room and family living
- Dining room
- Nadumuttam – the central open courtyard
- Pooja room
- 3 bedrooms – two with attached bathrooms
- Common toilet
- Modular kitchen, store room and wash area
- Car porch
What Is a Nadumuttam?
A nadumuttam is an open-to-sky courtyard in the centre of a traditional Kerala house, with rooms arranged around it. It brings sunlight and rain into the home, creates natural ventilation and serves as a gathering place for the family. In older homes it often had a tulasi plant at its centre. Today, many families include a nadumuttam in new homes for its beauty and its cooling effect.
Planning a Nadumuttam in a New Home
- Drainage: design a sunken floor with proper outlets so rainwater drains quickly.
- Safety: add a grill or toughened glass cover if needed for security and to keep pests out.
- Materials: use granite, natural stone or pebbles that handle water well.
- Surrounding verandah: a covered walkway around the courtyard keeps rooms dry during rain.
Modern Comfort in a Traditional Home
While the look is traditional, the plan includes modern conveniences: a modular kitchen with organised storage, attached bathrooms, a separate wash area and a car porch. The family living room gives a private space away from guests, and the pooja room offers a calm spot for daily prayers.
Benefits of Single Floor Living
- No stairs for elders or children.
- Every room opens towards the courtyard, verandah or garden.
- Easier maintenance of roofs and walls.
Cost and Planning Tips
The designer has not shared a cost estimate. Traditional homes with clay tiles, timber and a nadumuttam often cost more than plain designs because of the extra roof area and woodwork. Ask for an itemised, current estimate. Check permit and coverage rules on the Kerala Local Self Government Department website.
Interior Ideas for a Traditional Kerala Home
Carry the traditional spirit indoors with natural materials and warm tones. Wooden ceilings or exposed rafters in the living room, polished red oxide or terracotta-tone floors and carved wooden doors create an authentic Kerala atmosphere. Around the nadumuttam, wooden pillars and a low seating ledge invite the family to sit and enjoy the rain. Brass lamps, uruli bowls with floating flowers and simple cotton furnishings complete the look. In the bedrooms, keep the palette calm with cream walls, wooden furniture and soft lighting.
The modular kitchen can still respect the theme by using wood-finish shutters and a granite counter, while providing modern drawers, tall units and good lighting. This balance of tradition and practicality is what makes the design suitable for modern families.
Why Clay Tile Roofs Still Matter
Clay tiles have protected Kerala homes for generations. They let the roof breathe, reduce heat entering the rooms and give the house its distinctive warm colour. Laid over a concrete slab with waterproofing, or over a well-treated steel or timber frame, they combine traditional looks with modern durability. Choose good-quality tiles, fix them securely against strong monsoon winds and clean gutters regularly to keep the roof in good condition for decades.
With good care, a traditional home like this one will stay cool, beautiful and comfortable for many generations.
Who Is This Home For?
This home suits families who love Kerala heritage and want spacious single floor living. See also this nalukettu style house or this Kerala style 4 bedroom house.
Contact the Designer
This home was designed by Evens Construction. Contact them to customise this plan.

Explore more single floor homes and 3 bedroom house plans.
Frequently Asked Questions
What is a nadumuttam?
A nadumuttam is an open central courtyard found in traditional Kerala houses, with rooms arranged around it.
Is this a single floor house?
Yes. All rooms are on the ground floor.
Does it have a pooja room?
Yes. A pooja room is included in the plan.