
For families with elders, the best home is one where almost everything happens on the ground floor. This ground floor focused house 2334 sq ft by Pentagon places three of its four bedrooms, along with the living, dining and kitchen areas, on a spacious 1748 square feet ground floor. A compact 580 square feet first floor holds a private bedroom suite with an upper living area and a balcony. It was built for about ₹45 lakh, and floor plans are shown below.
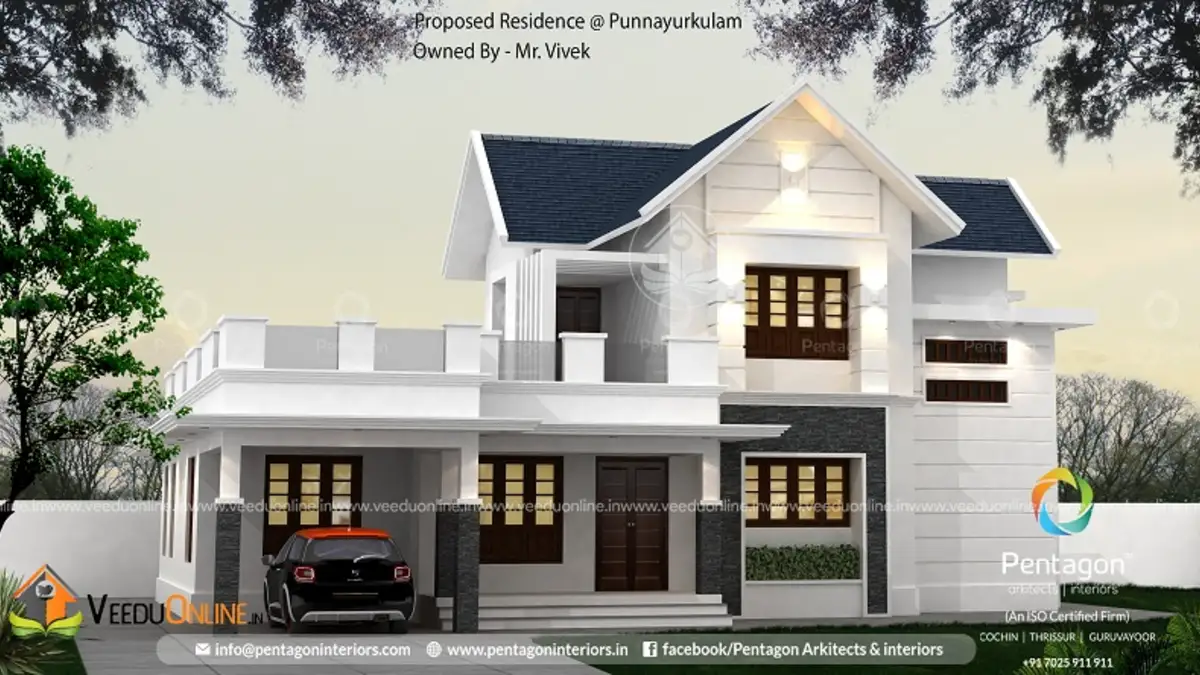
Table of Contents
House Details
| Feature | Details |
|---|---|
| Total area | 2334 square feet |
| Ground floor | 1748 square feet |
| First floor | 580 square feet |
| Bedrooms | 4, all with attached bathrooms |
| Construction cost | About ₹45 lakh |
| Designer | Pentagon |
Exterior
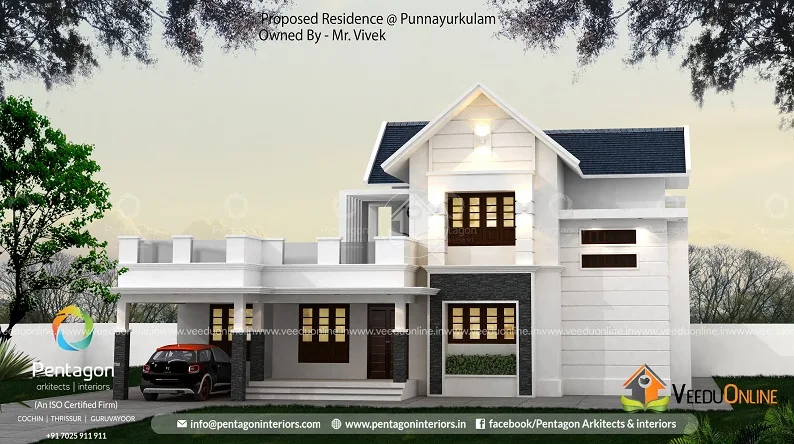
A grey gable rises over the first floor, while wide flat-roof sections cover the ground floor. White walls, grey accents, slim sunshades and a balcony give the house a balanced, modern look. The car porch is integrated into the front, and large windows keep the interiors bright.
Floor Plans
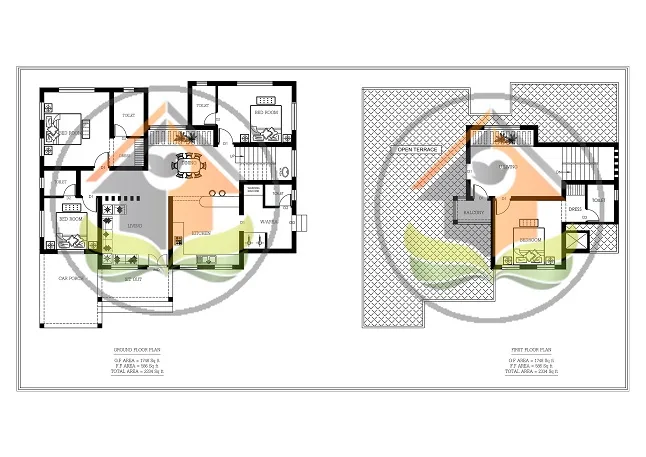
Ground Floor (1748 sq ft)
- Sit out
- Living room
- Dining room
- 3 bedrooms with attached bathrooms
- Kitchen
- Work area
- Car porch
First Floor (580 sq ft)
- 1 bedroom with attached bathroom
- Upper living area
- Balcony
Why a Ground Floor Focused Plan?
- Elder-friendly: grandparents and parents can live entirely on the ground floor.
- Safe for children: fewer trips up and down stairs.
- Easier chores: cleaning, cooking and laundry all on one level.
- Private suite upstairs: ideal for a young couple, guests or a home office.
- Room to grow: the open terrace can hold future rooms.
About the ₹45 Lakh Cost
The designer reported a construction cost of about ₹45 lakh, roughly ₹1,930 per square foot. A large ground floor requires more foundation and roofing, which affects cost. Prices have changed since, so get an updated estimate.
Interior Ideas
- Use non-slip floor tiles and grab bars in ground floor bathrooms for elders.
- Keep corridors wide and well lit.
- Make the first floor suite cosy with a reading corner and balcony seating.
- Choose a modular kitchen with the work area for heavy cooking.
- Add built-in wardrobes in every bedroom.
Designing for Elders: Practical Tips
A ground floor focused home is a great start for elder-friendly living, and a few extra details make it even better. Keep floor levels even, avoiding steps between rooms and at bathroom entrances. Choose matte, anti-skid tiles in wet areas and install grab bars near toilets and showers. Use lever-style door handles and rocker light switches that are easy to operate. Provide good lighting in corridors and night lights along the path from bedroom to bathroom. Wider doorways of around 900 millimetres make it easier to move with a walker or wheelchair if ever needed.
Place at least one ground floor bedroom close to the living area and kitchen so elders can stay connected to family life. A window facing the garden or street adds interest and natural light, which is good for wellbeing.
Reading the Plans
The plan drawings show the living and dining areas at the centre, with three bedrooms arranged around them for easy access. The kitchen and work area sit at the rear, close to the dining table. The staircase leads to a compact first floor where a single bedroom, an upper living area and a balcony form a private retreat. The rest of the roof remains open as a terrace.
Using the Open Terrace
The large open terrace above the ground floor can host a rooftop garden, solar panels or space for drying clothes. With proper waterproofing and a parapet, it can also become an evening relaxation area for the family.
A First Floor Suite With Many Uses
The single upstairs bedroom with its own bathroom, upper living area and balcony can serve a newly married couple, a student who needs quiet, visiting relatives or a home office. Its separation from the busy ground floor gives real privacy and calm.
It is a flexible space that adapts as the family’s needs change over the years.
Who Is This Home For?
This design suits multi-generation families who want most rooms on one level, with a private retreat upstairs. It fits plots of around 9 to 11 cents. Check approvals on the Kerala Local Self Government Department website.
More by Pentagon: spacious Kerala home 2718 sq ft and 3 bedroom Kerala house design 2154 sq ft.
Contact the Designer
This home was designed by Pentagon. Contact them for full drawings.

More ideas: double floor homes | 4 bedroom house plans
FAQs
How many bedrooms are on the ground floor of this ground floor focused house 2334 sq ft?
Three bedrooms, all with attached bathrooms.
What was the cost?
About ₹45 lakh according to the designer.
How is the area divided?
1748 square feet on the ground floor and 580 square feet on the first floor.