
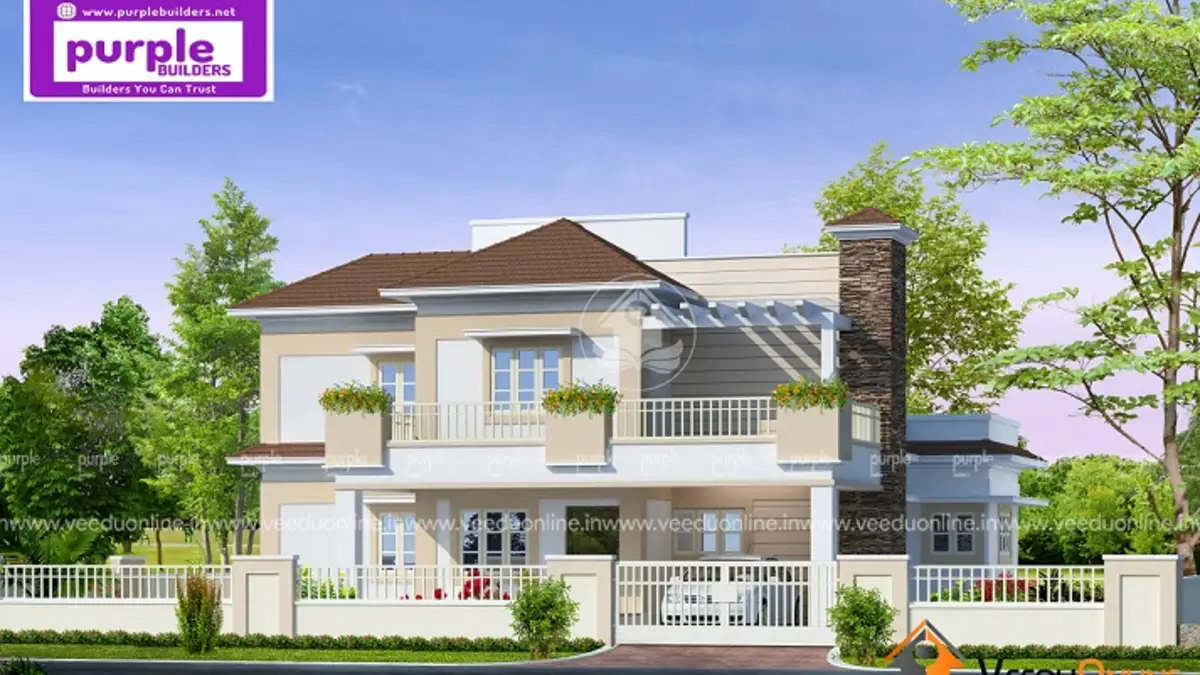
A 4 bedroom house with courtyard 2567 sq ft in size gives a growing family space, privacy and plenty of natural light. This double floor contemporary Kerala home by Purple Builders includes four bedrooms with attached bathrooms, a drawing room, a light courtyard, a car porch and a well-equipped service area.
Large family homes need careful planning so that every room feels connected yet private. In this article we walk through the plan floor by floor, look at the design features that stand out and share practical tips for anyone planning a similar Kerala home design.
Table of Contents
2567 Sq Ft Kerala Home: Quick Facts
| Feature | Details |
|---|---|
| Total area | 2567 square feet |
| Ground floor | 1582 square feet |
| First floor | 985 square feet |
| Style | Contemporary |
| Bedrooms | 4, all with attached bathrooms |
| Designer | Purple Builders |
Exterior: Sloping Roofs Meet Modern Lines
The elevation combines grey sloping roof sections with flat roof portions, a popular mix in modern Kerala houses. The sloping roofs handle heavy rain and add a touch of tradition, while the flat sections and clean white walls give the house a crisp contemporary feel. A tall stone-finish column on one side adds texture, and the first floor balcony with glass railing brings depth to the front view. A low compound wall with railings and a neat front lawn complete the look.
The overall effect is elegant without being flashy, the kind of house that still looks good many years after it is built.
Ground Floor Plan (1582 sq ft)
- Sit out – a covered front verandah
- Drawing room – a formal space to receive guests
- Dining room – the heart of daily family life
- Light courtyard – an open-to-sky or skylit space that brings daylight inside
- 2 bedrooms with attached bathrooms
- Kitchen, work area and store room
- Car porch
First Floor Plan (985 sq ft)
- 2 bedrooms with attached bathrooms
- Upper living – a relaxed family lounge
- Balcony
The Light Courtyard: Heart of the Home
The light courtyard is the most interesting feature of this plan. Placed inside the ground floor, it brings sunlight and fresh air into the centre of the house, which is often the darkest part of a large home. It can be finished with pebbles, indoor plants or a small water feature, and it becomes a calm spot that the family passes through many times a day. A courtyard also helps hot air rise and escape, keeping the house cooler during Kerala summers.
Smart Planning Features
- Two bedrooms on each floor: elderly parents can stay downstairs while children use the rooms upstairs.
- Separate drawing room: guests are received without disturbing the family areas.
- Complete service zone: kitchen, work area and store room together keep cooking and storage organised.
- Built-in shelves: the designer notes that every room has built-in shelves, reducing furniture costs.
Interior Ideas for a 4 Bedroom Kerala House
To make the most of the courtyard, keep the surrounding walls light in colour and use glass doors or large openings around it. Wooden flooring or warm tiles in the drawing room create a welcoming mood, while the upper living area can be a cosy media room or a reading lounge. In the bedrooms, built-in wardrobes and study tables save space and keep the rooms tidy.
Cost and Planning Tips
The designer has not shared a cost estimate for this house. The budget for a 2567 sq ft home depends on current material and labour rates, the foundation needed for your soil, the roofing material and the level of interior finish. Ask your designer for an updated, item-wise estimate before you begin, and keep some margin for price changes during construction.
Make sure the plan follows local building rules and plot coverage limits. The building permit process is explained on the Kerala Local Self Government Department website.
Who Is This Home For?
This home suits a large or joint family of five to eight members who want private bedrooms with attached bathrooms, a formal space for guests and a bright, airy interior. It needs a medium to large plot to fit the car porch and setbacks comfortably. You may also like this light courtyard house in 2721 sq ft or this spacious Kerala home in 2718 sq ft.
Contact the Designer
This home was designed by Purple Builders. Contact them to customise this plan for your plot.

See more in our double floor homes and 4 bedroom house plans sections.
Frequently Asked Questions
How is the 2567 sq ft area divided?
The ground floor has 1582 sq ft and the first floor has 985 sq ft.
What is a light courtyard?
A light courtyard is an open or skylit space inside the house that brings daylight and fresh air into the central rooms.
How many bedrooms are on each floor?
There are two bedrooms on the ground floor and two on the first floor, all with attached bathrooms.