
Not every home on Veeduonline is in Kerala, and this one shows how Kerala design expertise travels well. This Coorg house design 2941 sq ft by SDS Architects was planned for a 10 cent plot in Kodagu, Karnataka. It is a modern four bedroom double floor home with a formal drawing room, a foyer, a family living area upstairs and a dedicated wash area. The reported construction cost was about ₹61 lakh.
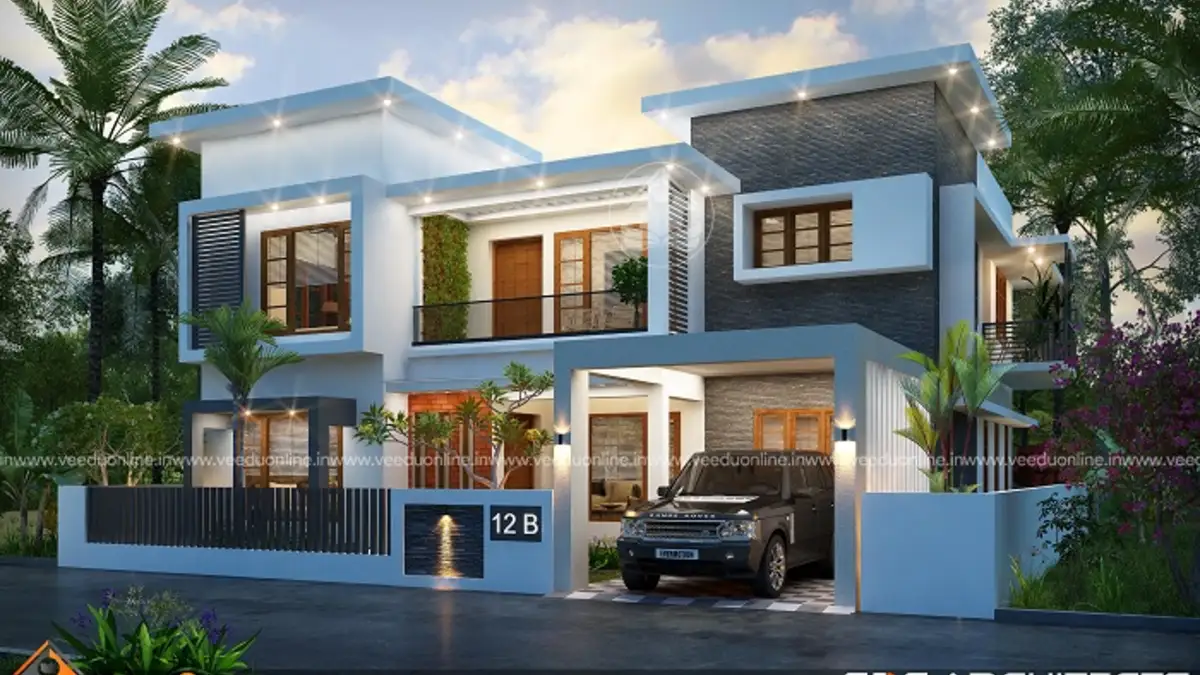
Table of Contents
Project Details
| Feature | Details |
|---|---|
| Total area | 2941 square feet |
| Plot area | 10 cents |
| Floors | Double floor |
| Bedrooms | 4, all with attached bathrooms |
| Construction cost | About ₹61 lakh |
| Location | Kodagu (Coorg), Karnataka |
| Designer | SDS Architects |
Exterior
The facade combines grey and white volumes with flat roofs, slim projections and warm wooden accents. Large windows on both floors, a glass balcony railing and a covered car porch create a confident modern presence. Warm lighting highlights the different layers of the elevation in the evening, and greenery around the plot suits the lush Coorg setting.
Ground Floor
- Sit out
- Foyer – an entry space that gives privacy to the interiors
- Drawing room – a formal space for guests
- Dining room
- 2 bedrooms with attached bathrooms
- Common toilet
- Kitchen
- Wash area
- Car porch
First Floor
- 2 bedrooms with attached bathrooms
- Family living
- Balcony
Designing for the Coorg Climate
Kodagu is a hilly, high-rainfall region with cooler temperatures than coastal Kerala. Homes here need strong waterproofing, good drainage on sloping land and protection against dampness. At the same time, cooler evenings mean that large windows and balconies can be enjoyed comfortably. The deep roof projections in this design shield the walls from rain, and the elevated balconies take advantage of the scenic views.
Formal and Family Spaces
The plan separates formal and family areas cleverly. The drawing room on the ground floor welcomes guests, while the family living area on the first floor is a private retreat for the household. This means the family can relax upstairs with TV, games or reading without being disturbed by visitors. The foyer at the entrance adds another layer of privacy.
About the ₹61 Lakh Cost
The reported cost of about ₹61 lakh works out to roughly ₹2,075 per square foot. Construction costs in Kodagu can differ from Kerala due to terrain, material transport and local labour rates. Get an updated estimate from local contractors before you begin.
Interior Ideas
- Use warm wooden flooring in bedrooms to suit the cooler climate.
- Add a fireplace-style feature wall or cosy lighting in the family living area.
- Choose moisture-resistant finishes for bathrooms and the wash area.
- Furnish the balcony to enjoy the hill views.
- Use a modular kitchen with ample storage.
Building on Hilly Land
Many plots in Coorg, Wayanad and Idukki sit on slopes, which brings both challenges and opportunities. Before designing, get a proper soil test and a contour survey of the plot. Retaining walls may be needed to stabilise cut slopes, and drains should be planned to carry rainwater safely around the house rather than towards it. Building on stepped levels can reduce excavation and create interesting interiors, such as a living room a few steps below the dining area.
The foundation is especially important on slopes. Your engineer may recommend deeper footings, plinth beams or even pile foundations depending on the soil. It is worth spending on a sound foundation, as it protects the whole investment.
The Value of a Wash Area
A separate wash area beside the kitchen is a practical feature in any home, but it is especially useful in high-rainfall regions where clothes take longer to dry. It provides space for a washing machine, a utility sink, drying racks and storage for cleaning supplies, keeping laundry activities away from the kitchen and living areas. Good ventilation, a durable floor and a drain point are essential for this space.
In cooler hill climates, a covered drying area near the wash space is a real advantage during long rainy spells.
Who Is This Home For?
This design suits families building in hilly or high-rainfall regions who want a modern, spacious home with clear separation between guest and family spaces. A 10 cent plot provides room for the house, car porch and garden.
For homes in Kerala, check approvals on the Kerala Local Self Government Department website; for Karnataka projects, consult the local municipal authority.
Similar large homes: luxury villa design Kerala 3114 sq ft and natural contemporary house 3109 sq ft.
Contact the Designer
This home was designed by SDS Architects. Contact them for your project.

More ideas: double floor homes | 4 bedroom house plans
FAQs
Where is this Coorg house design 2941 sq ft located?
It was designed for a site in Kodagu (Coorg), Karnataka.
What was the construction cost?
About ₹61 lakh according to the designer.
Does it have a family living room?
Yes, on the first floor, separate from the drawing room downstairs.