
The naalukettu is the soul of traditional Kerala architecture, a home built around an open central courtyard. This naalukettu house plan 1673 sq ft by K V Muraleedharan brings that timeless idea into a compact single floor home near Thrissur, on the Palakkad border. With three bedrooms, each with an attached bathroom, arranged around a sunlit nadumuttam, it was built for about ₹23.65 lakh plus a 10% supervision charge, excluding interiors.
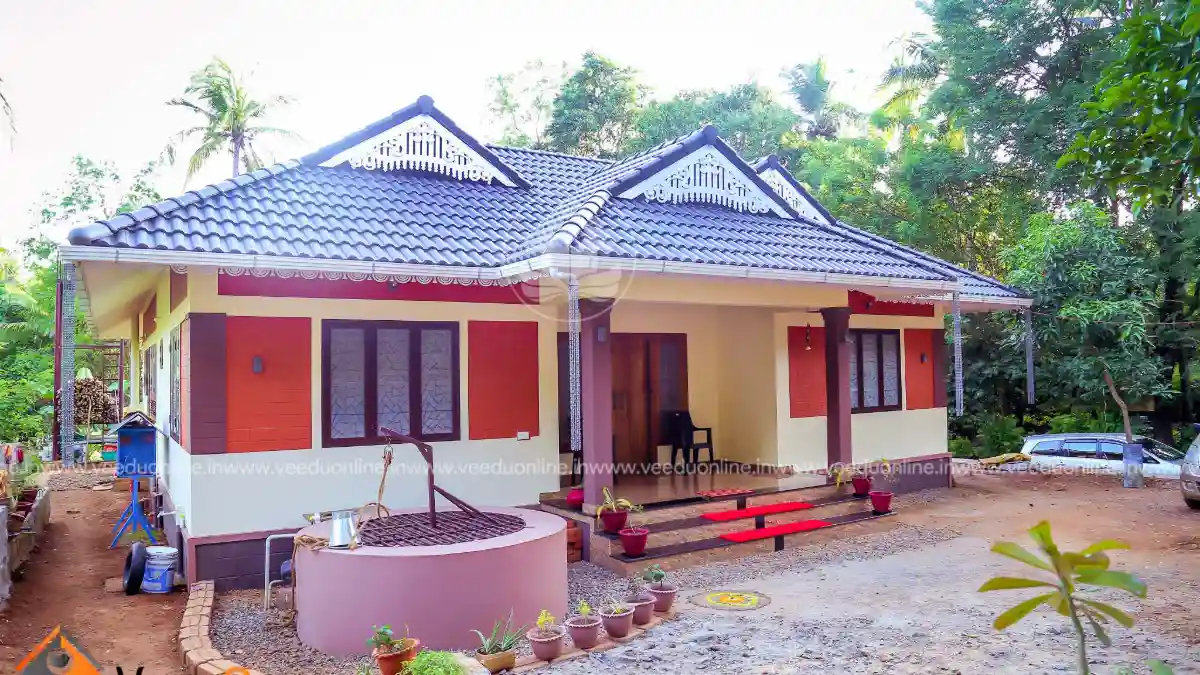
Table of Contents
House Details
| Feature | Details |
|---|---|
| Total area | 1673 square feet |
| Type | Single floor |
| Style | Naalukettu (traditional) |
| Bedrooms | 3, all with attached bathrooms |
| Location | Thrissur (Palakkad border) |
| Construction cost | About ₹23.65 lakh + 10% supervision, excluding interiors |
| Designer | K V Muraleedharan |
Exterior
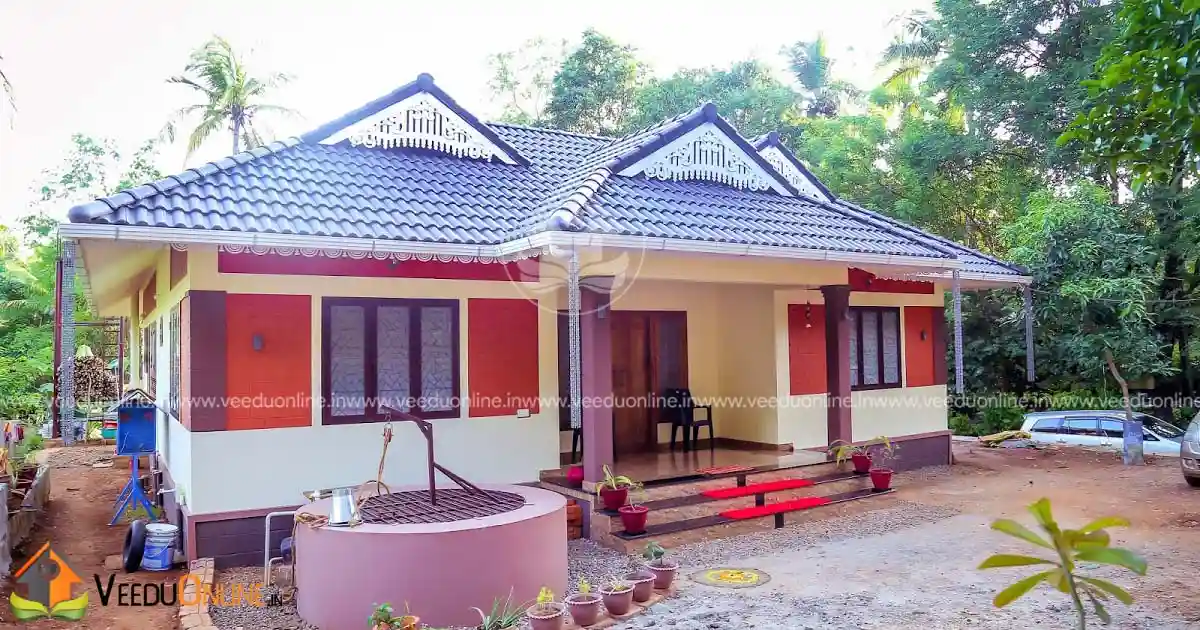
The house is covered by a wide sloping roof finished in dark tiles, with deep eaves sheltering the walls. A raised verandah with steps leads to the entrance, and warm-toned walls give the home a welcoming, earthy look. The low, broad form sits calmly in its green surroundings.
Floor Plan
- Sit out
- Living room
- Dining room
- Naalukettu (central courtyard)
- 3 bedrooms with attached bathrooms
- Kitchen
The Nadumuttam: Heart of the Home
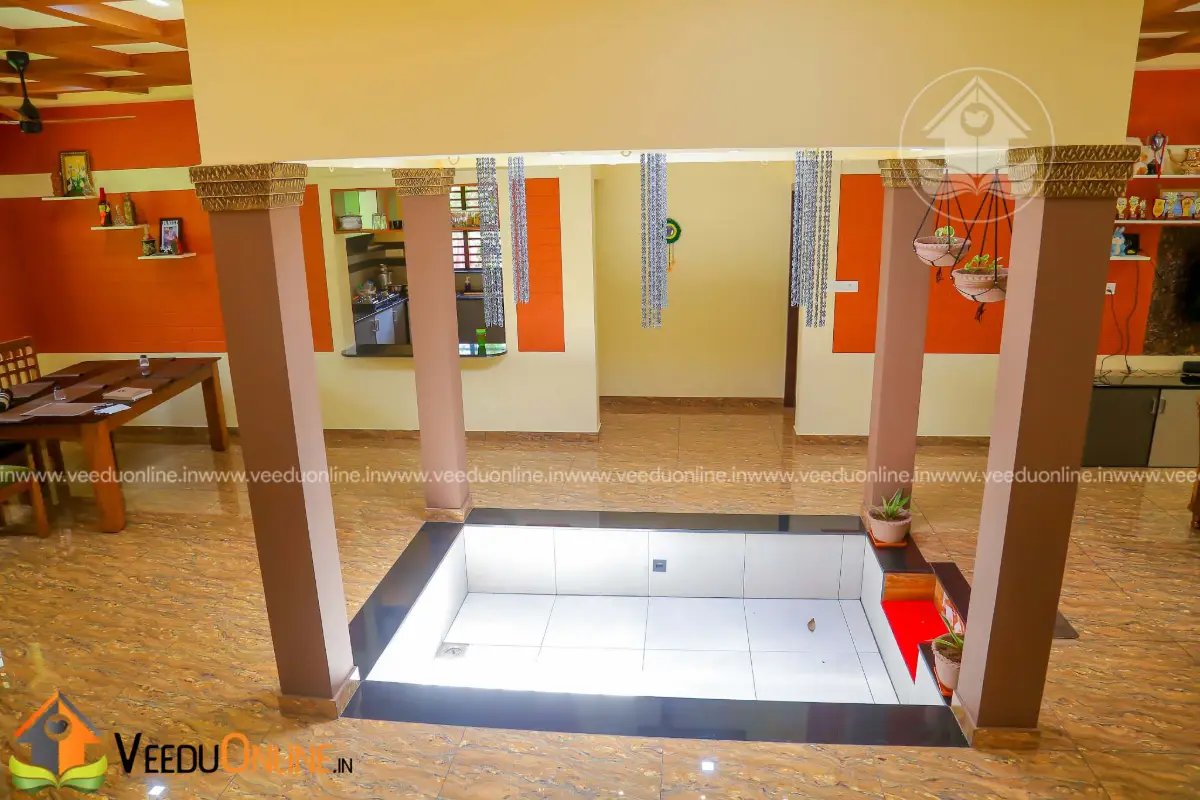
At the centre of the house is the nadumuttam, an open-to-sky courtyard surrounded by a covered corridor. Rain falls directly into it during the monsoon, sunlight pours in through the day and fresh air circulates through every room. It is the gathering place of the family and the source of the home’s calm atmosphere.
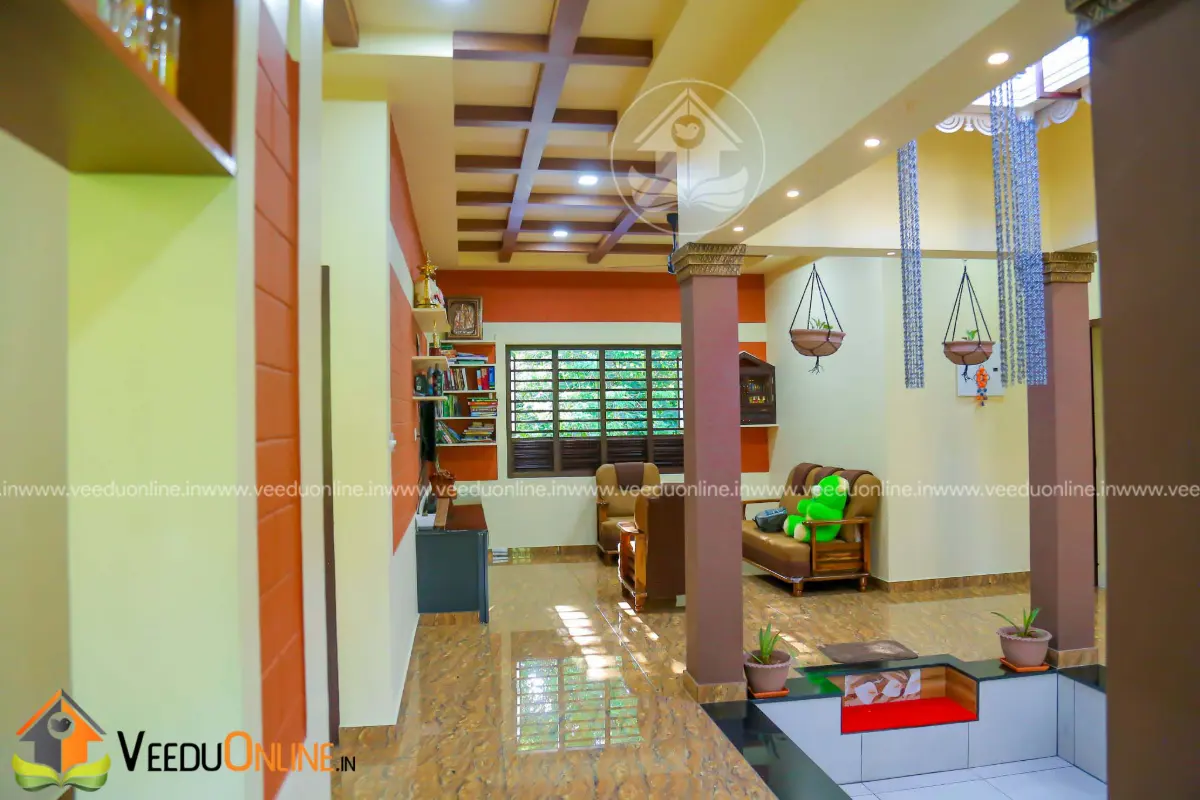
Pillars and a wooden ceiling line the corridor around the courtyard, a classic detail that connects the house to Kerala’s architectural heritage.
Inside the Home
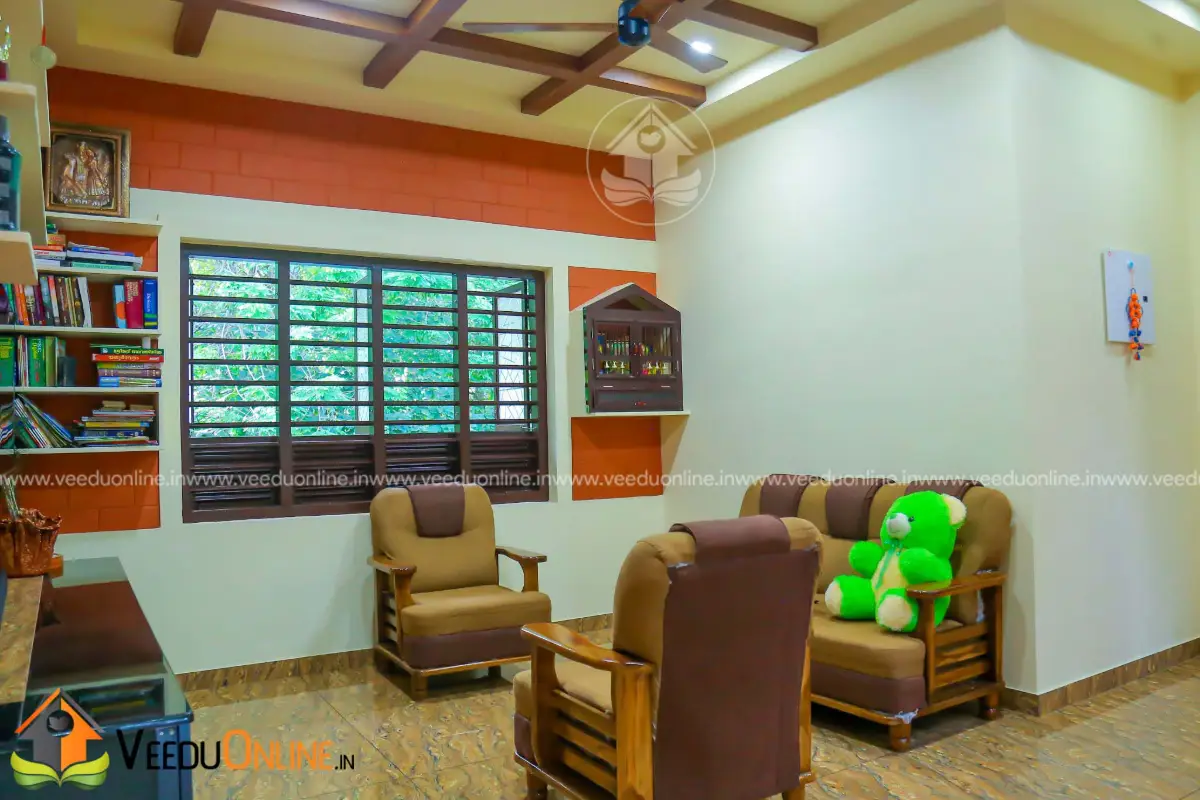
The living room has a warm wooden ceiling and comfortable seating, opening towards the courtyard.
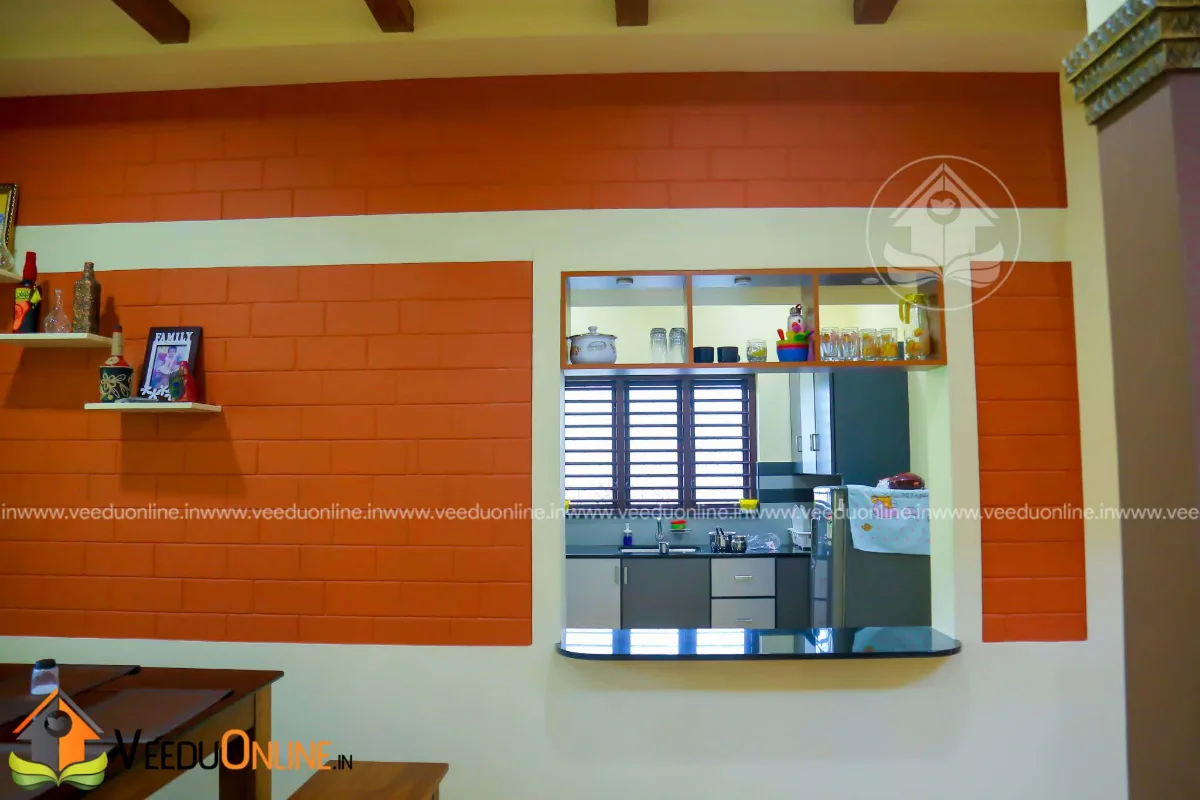
The kitchen connects to the dining area through a serving opening, with a bright orange accent wall adding colour.
Why Choose a Naalukettu Design?
- Natural light: the courtyard lights every room without relying on electricity during the day.
- Natural cooling: air moves through the open centre, keeping the house comfortable.
- Family connection: all rooms face the shared courtyard.
- Cultural heritage: a direct link to Kerala’s traditional homes.
- Rainwater harvesting: water from the courtyard can be collected and reused.
About the Cost
The construction cost of about ₹23.65 lakh plus 10% supervision, excluding interiors, works out to roughly ₹1,415 per square foot. Courtyard homes need careful drainage and waterproofing, so include these in your estimate. Prices have changed since, so get an updated quote.
History of the Naalukettu
The word naalukettu means “four blocks”. Traditional homes of this type had four wings arranged around a central courtyard, each serving a different purpose such as cooking, storage, sleeping or receiving guests. Larger households built ettukettu (eight blocks) or even pathinarukettu (sixteen blocks) homes with multiple courtyards. These houses were designed to suit Kerala’s climate perfectly: the courtyard provided light and ventilation, the deep sloping roofs handled heavy rain and the thick walls kept interiors cool.
Modern naalukettu-inspired homes like this one keep the courtyard and roof forms but simplify the structure and add comforts such as attached bathrooms and modern kitchens. The result is a house that feels rooted in tradition yet practical for today’s families.
Caring for a Nadumuttam
An open courtyard needs a little attention to work well. Slope the courtyard floor towards a drain with an easy-to-clean grating, and use non-slip stone or tiles. Many families add a removable grill or a transparent cover over part of the opening for safety and to control rain during heavy storms. Keep gutters around the courtyard clean, especially before the monsoon, and plant a tulsi or small shrubs in a corner to keep the space lively.
Interior Ideas for a Naalukettu Home
Keep interiors natural and simple to match the architecture. Wooden ceilings, red oxide or terracotta-look floors and brass lamps suit the style. Use the corridor around the courtyard for built-in seating or a reading corner, and hang traditional lamps from the pillars. Light curtains and white walls keep the rooms bright.
A few potted plants and a small lamp near the courtyard complete the traditional mood beautifully.
Who Is This Home For?
This plan suits families who love traditional Kerala living and want a peaceful, naturally lit home on one level. Check approvals on the Kerala Local Self Government Department website.
More traditional homes: nalukettu style house 2692 sq ft and traditional Kerala house 1570 sq ft.
Contact the Designer
This home was designed by K V Muraleedharan. Contact him to plan a naalukettu home.

More ideas: single floor homes | 3 bedroom house plans
FAQs
What is a naalukettu house plan 1673 sq ft?
It is a traditional Kerala style home built around an open central courtyard called the nadumuttam.
What was the cost?
About ₹23.65 lakh plus 10% supervision, excluding interiors.
How many bedrooms does it have?
Three bedrooms, all with attached bathrooms.