
European homes are admired for their balanced proportions, elegant rooflines and refined materials. Many Kerala families now borrow these ideas to give their houses a premium, international look. This gallery of european style house designs brings together ten elevation ideas, from classic hip roofs to sleek modern boxes, that you can adapt for your own home.
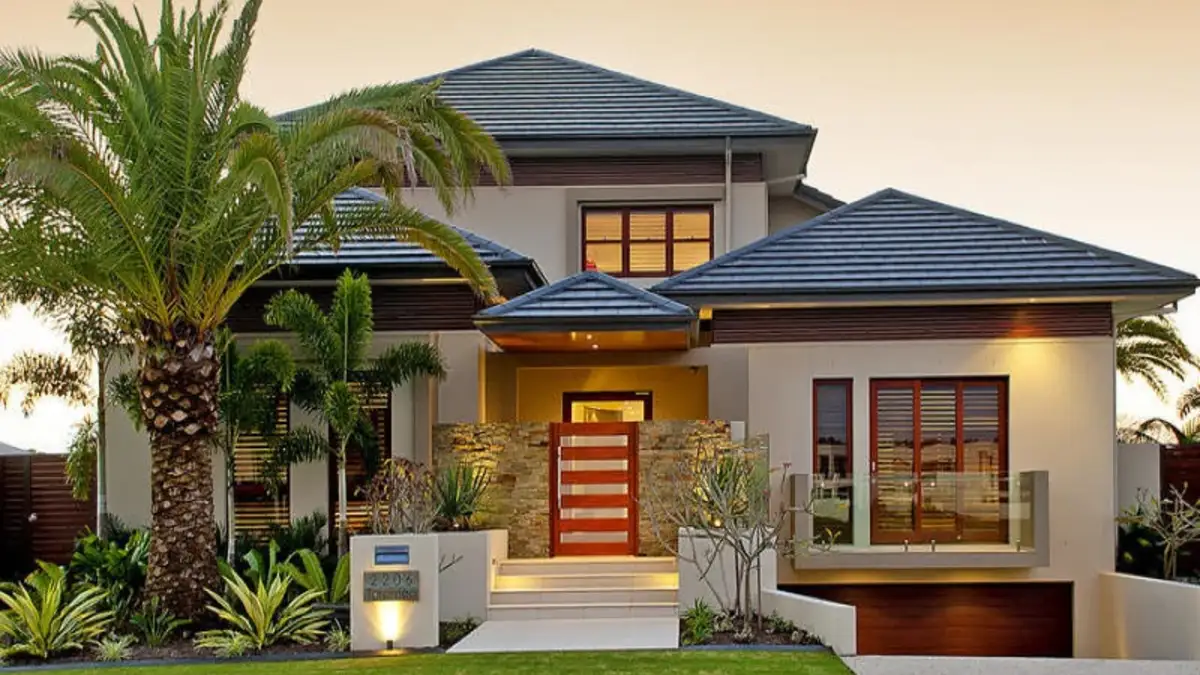
Table of Contents
What Defines European Style Homes?
European-inspired houses usually share a few traits: symmetrical or carefully balanced facades, hip or gable roofs with neat edges, natural materials like stone and timber, generous windows and well-defined entrances. Modern European design adds clean lines, large glass areas and minimal detailing. These elements can be adapted to Kerala’s climate with deeper overhangs, sunshades and good waterproofing.
1. Hip Roof With Stone Accents
A classic two storey home with a dark hip roof, light walls and a stone base. Palm trees and lawn make it feel at home in a tropical setting. Hip roofs are excellent for Kerala, as they shed rain on all sides.
2. Balcony-Fronted Two Storey Home

A wide first floor balcony with a simple railing gives this design a welcoming face. Warm lighting at dusk highlights the hip roof and windows.
3. Single Storey With Timber Deck
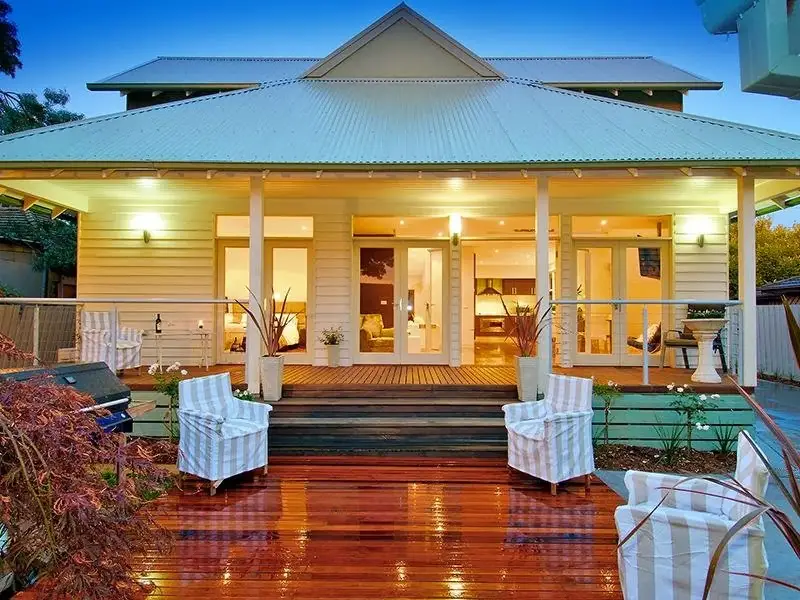
A low, wide house with a covered verandah and timber deck creates a relaxed resort feel. This is similar in spirit to a traditional Kerala sit out.
4. Modern Two Storey With Wood Cladding
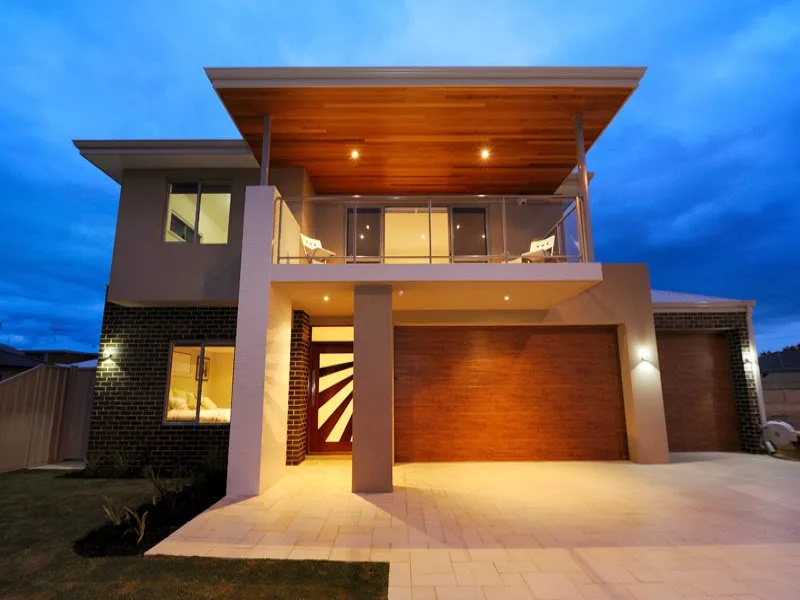
Flat roofs, a timber-clad panel and a recessed garage combine for a sharp contemporary look.
5. Garden-Lit Single Storey

Soft garden lights and a long low form make this home glow in the evening, proving lighting is as important as architecture.
6. Glass Gable Contemporary

A tall glazed gable brings light deep into the house and gives the elevation a dramatic focal point.
7. Cream Facade With Wide Balcony

Soft cream walls, a broad balcony and dark window frames create an elegant, classic look.
8. Timber Panel Box House

A modern box form with a vertical timber panel and a neat lawn shows how one natural material can warm up a minimal facade.
9. Stone Feature Wall

A full-height stone wall beside the entrance adds texture and a sense of permanence.
10. Glass Stair Tower
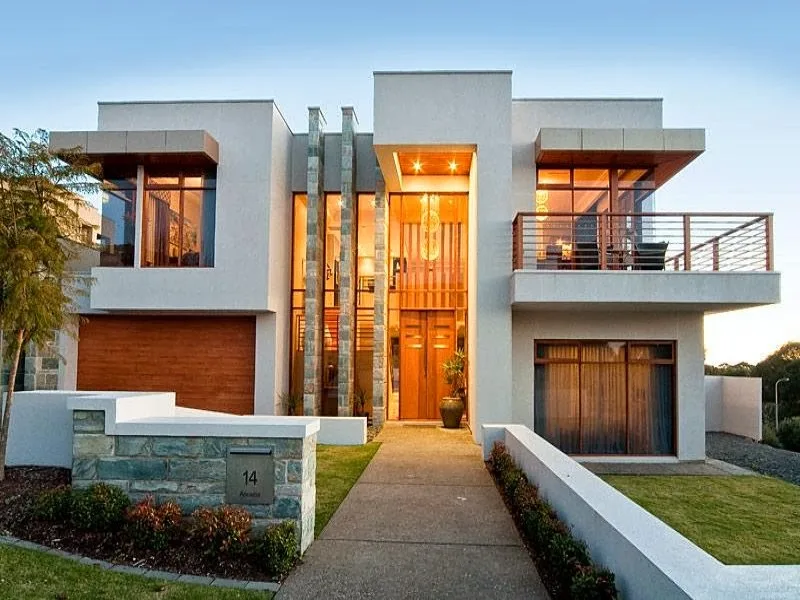
A glazed stair tower and stone cladding create a striking modern composition with plenty of natural light.
Adapting European Designs for Kerala
- Deeper overhangs: extend roofs and sunshades to protect walls and windows from heavy rain.
- Better waterproofing: flat roofs and balconies need quality membranes and drainage slopes.
- Cross ventilation: add windows on opposite walls, as Kerala’s humidity needs airflow more than Europe’s cool climate does.
- Local materials: use laterite, granite or engineered stone and treated timber to achieve the look affordably.
- Car porch instead of garage: an open porch suits Kerala homes better than an enclosed garage.
Choosing Materials for a European Look
The materials you choose matter as much as the shape of the house. Stone cladding on a feature wall or the base of the house adds weight and texture. Timber or wood-finish panels bring warmth, especially around entrances and balconies. Light neutral wall colours such as cream, beige, soft grey and white create the calm backdrop typical of European homes. Dark window frames and roof tiles provide crisp contrast. In Kerala, engineered stone, WPC panels and aluminium with wood finish are durable alternatives that handle humidity and rain better than some natural materials.
Landscaping and Lighting
Many of the homes in this gallery owe their appeal to their surroundings. Neat lawns, paved driveways, low hedges and a few feature trees frame the architecture. Evening lighting completes the picture: wall washers on stone, soft lights under eaves and garden lights along paths make the house glow. Plan these early so the wiring is concealed and the effect is seamless.
Blending Styles
You do not have to copy a design exactly. Many Kerala families combine a European roofline with a traditional sit out, or a modern box form with a local laterite wall. The best homes take inspiration from many sources but are tailored to the family, the plot and the climate.
Planning Your Own Design
Use these ideas as inspiration and work with a local designer to create a plan that fits your plot, family and budget. Check approvals and setbacks on the Kerala Local Self Government Department website. You can also browse Kerala designs with a European touch, such as the European style house Kerala 1250 sq ft and the Kerala house with courtyard 2100 sq ft.
More ideas: Kerala home designs | double floor homes
FAQs
Are european style house designs suitable for Kerala?
Yes, with deeper overhangs, good waterproofing and cross ventilation, they work well in Kerala’s climate.
Which roof type is best for a European look in Kerala?
Hip roofs and gable roofs both suit the style and handle heavy rain effectively.
Are European style homes expensive?
Not necessarily. Using local stone, treated timber and simple forms can achieve the look on a moderate budget.