
A wide, low profile, a courtyard at its heart and a neat modern elevation make this single floor home a pleasure to live in. This Kottayam house design 1600 sq ft by Green Life was built for Asharaf at Champathalil in Kottayam district. It offers three bedrooms, a living room, dining area, courtyard, kitchen with work area and a car porch, all on one level, for a reported cost of about ₹29 lakh.
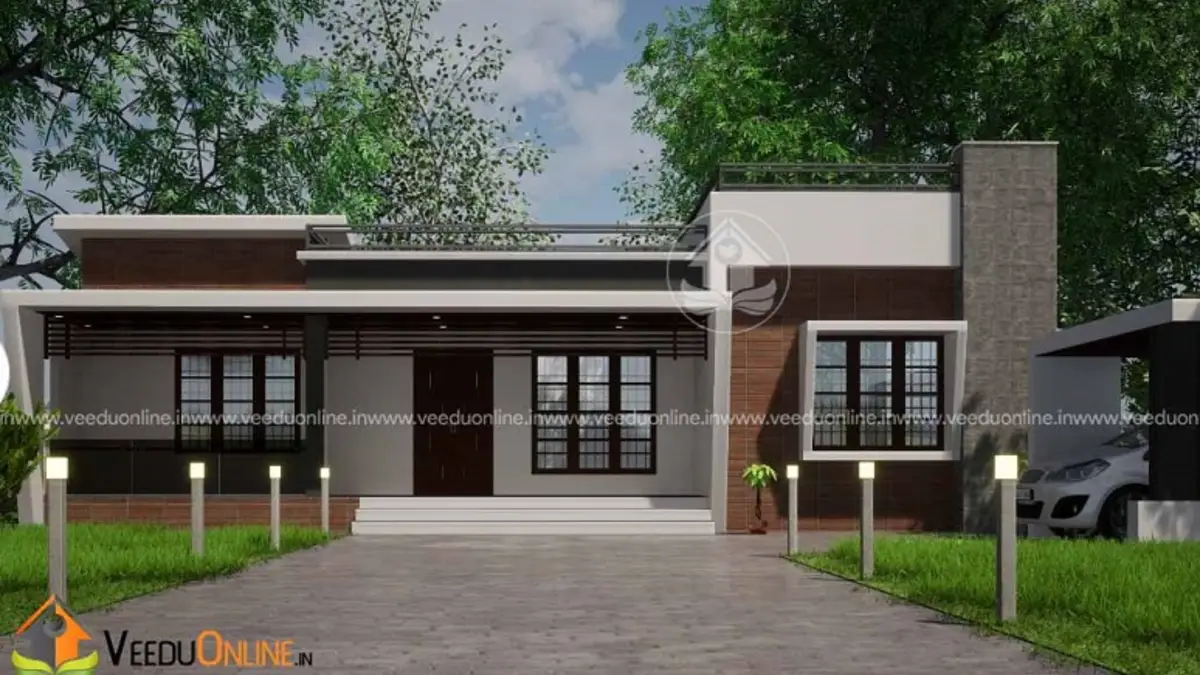
Table of Contents
House Details
| Feature | Details |
|---|---|
| Total area | 1600 square feet |
| Type | Single floor |
| Style | Contemporary |
| Bedrooms | 3 (1 with attached bathroom) |
| Owner | Asharaf |
| Location | Champathalil, Kottayam |
| Construction cost | About ₹29 lakh |
| Designer | Green Life |
Exterior
The house stretches across the plot with flat roofs and long horizontal lines. White walls are paired with grey and warm wood-finish panels, and large windows bring in daylight. Garden lights along the paved front yard and low planting give the home an inviting look in the evening. The car porch is neatly integrated into the front.
Floor Plan
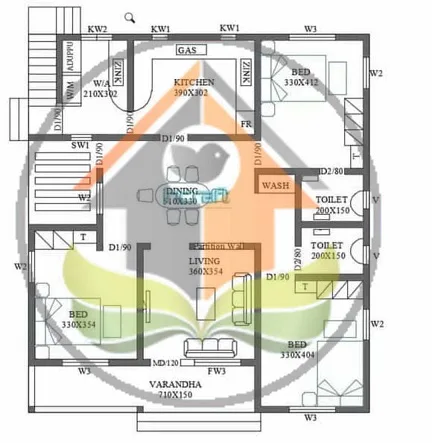
- Sit out
- Living room
- Dining room
- Courtyard
- 3 bedrooms – one with an attached bathroom
- Common toilet
- Kitchen
- Work area
- Car porch
The Courtyard in a Single Floor Home
Wide single floor homes can sometimes have dark central rooms. The courtyard in this plan solves that problem by bringing daylight and fresh air into the middle of the house. It also creates a peaceful visual focus for the living and dining areas and helps keep the interiors cool by encouraging air movement.
Benefits of Single Floor Living
- No stairs, ideal for elders and young children.
- Easy access between every room and the garden.
- Simpler structure without upper slabs or staircases.
- Easy maintenance of roof, walls and gutters.
About the ₹29 Lakh Cost
The reported construction cost of about ₹29 lakh works out to roughly ₹1,810 per square foot. Single floor homes need more roof and foundation area than double floor homes of the same size, which affects cost. Prices have changed, so get an updated estimate.
Interior Ideas
- Arrange the living and dining areas around the courtyard with glass doors.
- Use wooden accents to echo the exterior panels.
- Keep walls light and floors in large tiles for an open feel.
- Add built-in wardrobes in all three bedrooms.
- Use the work area for heavy cooking and laundry.
Building in Kottayam
Kottayam district is known for its rivers, backwaters and rubber plantations, along with some of the heaviest rainfall in Kerala. Homes here need strong protection against moisture. Raise the plinth a little higher than usual, especially on low-lying land, and plan good drainage around the house so rainwater flows away from the foundation. Use quality waterproofing on flat roofs and give them a clear slope towards outlets. Deep sunshades over windows and a well-covered sit out help protect walls during long monsoon spells.
In such a humid climate, ventilation is just as important as waterproofing. The courtyard in this design helps air move through the house, reducing dampness and keeping rooms fresh. Ventilators in bathrooms and the kitchen work area also prevent moisture build-up.
Reading the Floor Plan
The plan places the sit out, living room and dining room in a line from the entrance, with the courtyard beside the dining area. The three bedrooms are grouped on the quieter side of the house, while the kitchen and work area sit at the rear with access to the backyard. The common toilet is positioned for guests and the two bedrooms without attached bathrooms. This clear zoning keeps public, private and service spaces separate, making daily life smooth and comfortable.
If you like this layout, your designer can mirror or rotate it to suit your plot direction and road access.
Garden and Night Lighting
The paved front yard with low garden lights shows how a simple landscape can lift a modest home. Choose hardy local plants, add a few warm path lights and keep paving sloped for drainage. The result is a welcoming entrance that looks beautiful after dark.
Who Is This Home For?
This plan suits families who prefer single-level living and want natural light and greenery inside the home. It fits plots of around 8 to 10 cents with a wide frontage. Check approvals on the Kerala Local Self Government Department website.
Also from Kottayam: traditional Kerala house 1570 sq ft. Compare with the single floor contemporary house 1830 sq ft.
Contact the Designer
This home was designed by Green Life. Contact them for your project.

More ideas: single floor homes | 3 bedroom house plans
FAQs
Where is this Kottayam house design 1600 sq ft located?
At Champathalil in Kottayam district, built for Asharaf.
What was the construction cost?
About ₹29 lakh according to the designer.
Does it have a courtyard?
Yes, a courtyard sits at the centre of the plan.