
Real photos of a finished home tell you more than any render. This angamaly house design 1931 sq ft by Anoop KG of CAD Artech, Angamaly, was built for Babu Areeckal on a 10 cent plot. It is a modern double floor home with three bedrooms with attached bathrooms, a separate family living room and warm wooden interiors set against bright marble-finish floors.
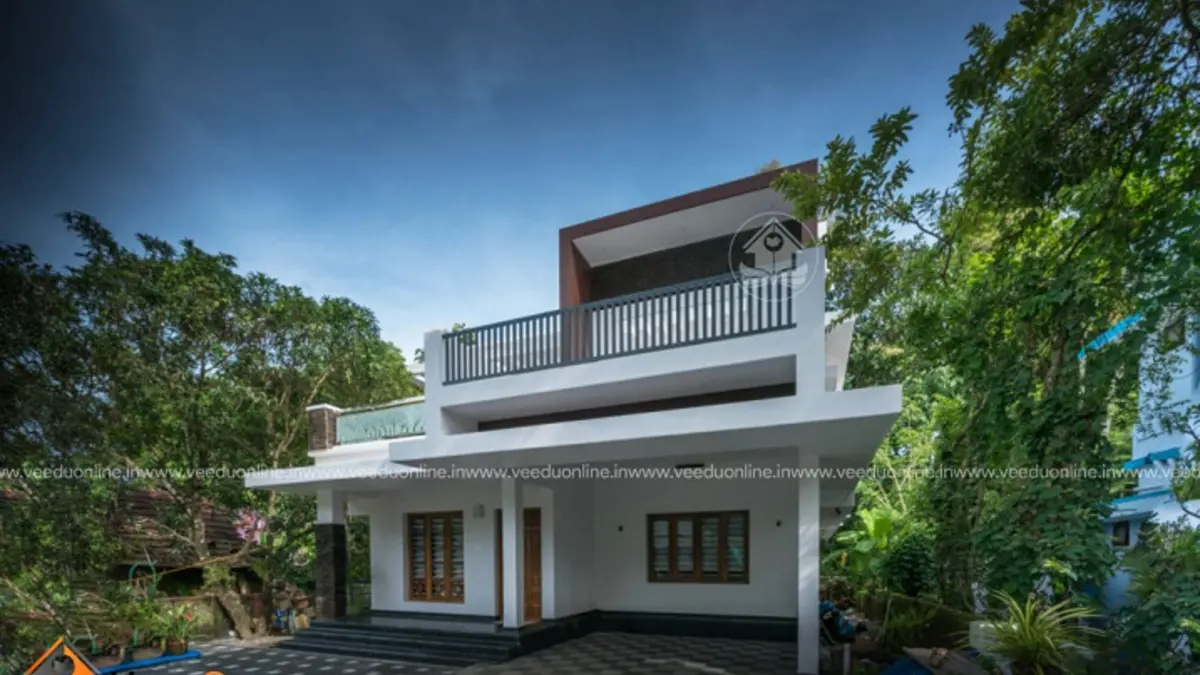
Table of Contents
House Details
| Feature | Details |
|---|---|
| Total area | 1931 square feet |
| Plot area | 10 cents |
| Floors | Double floor |
| Bedrooms | 3, all with attached bathrooms |
| Owner | Babu Areeckal |
| Designer | Anoop KG, CAD Artech, Angamaly |
Exterior
The house uses white and grey flat-roof volumes with crisp edges and a balcony on the first floor. At night, warm lights highlight the layered facade.
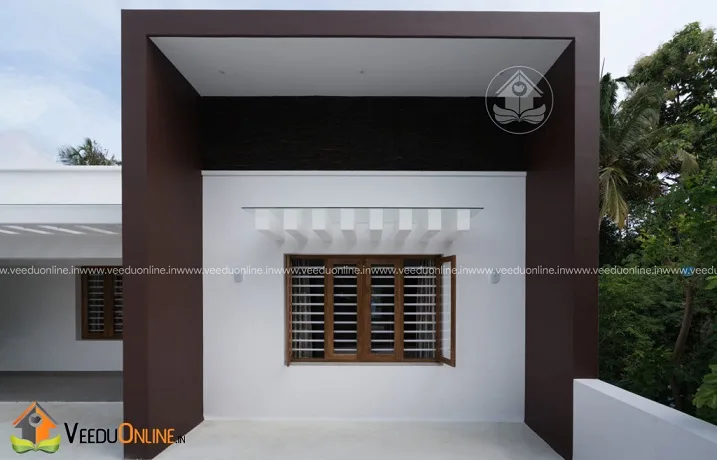
The entrance is framed by a bold box-shaped portico in dark tones, giving the house a strong, welcoming arrival point.
Floor Plans
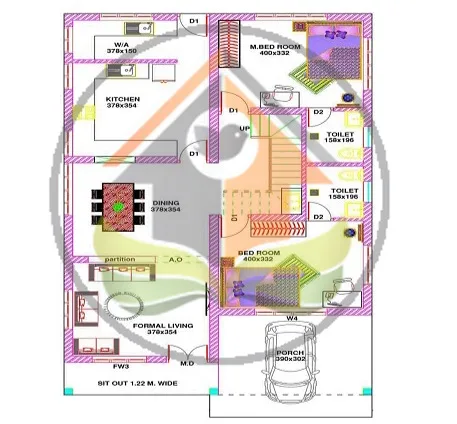
Ground Floor
- Sit out
- Living room
- Family living
- Dining room
- 2 bedrooms with attached bathrooms
- Kitchen
- Work area
- Car porch
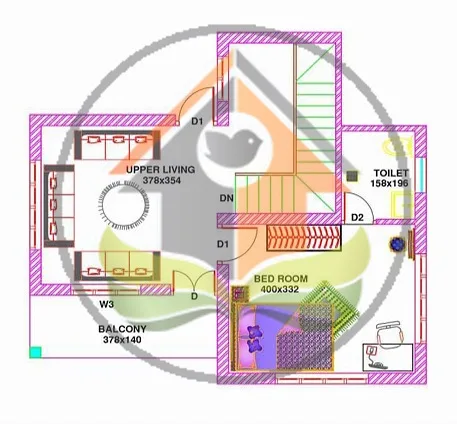
First Floor
- 1 bedroom with attached bathroom
- Upper living area
- Balcony
Inside the Home
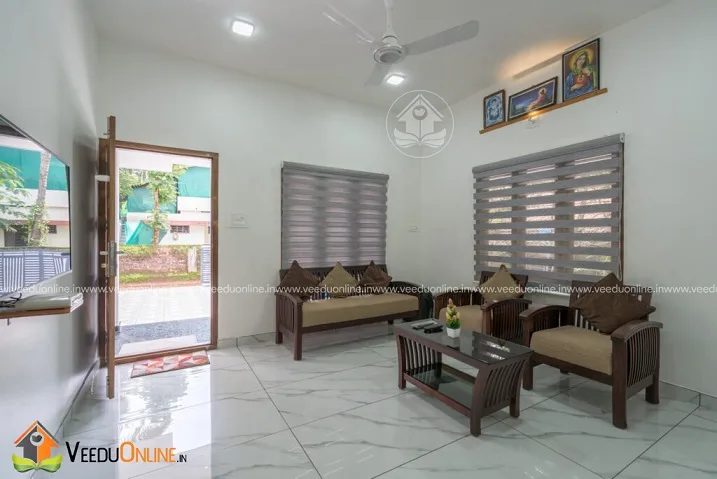
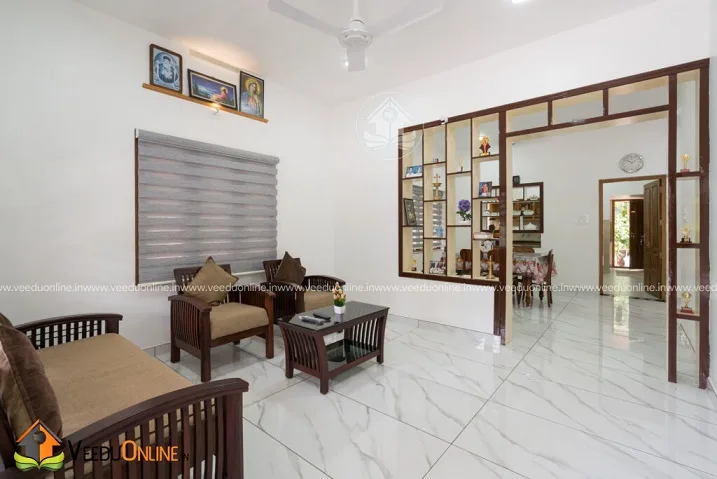
The living areas combine white walls, glossy marble-finish floors and wooden furniture. A slatted wooden partition defines spaces while keeping them open.
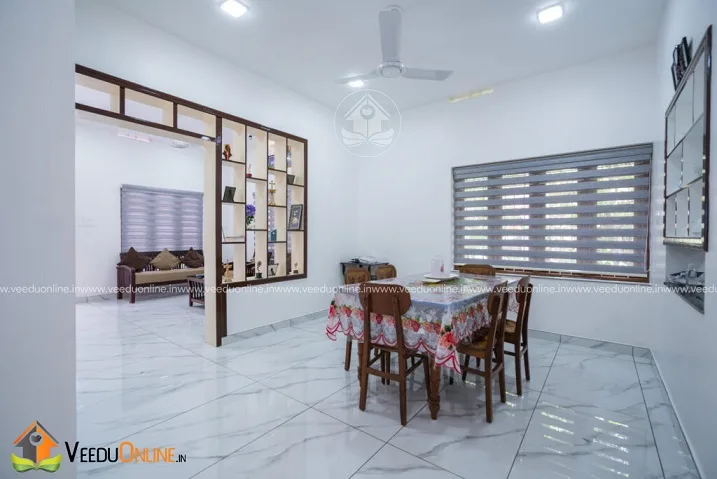
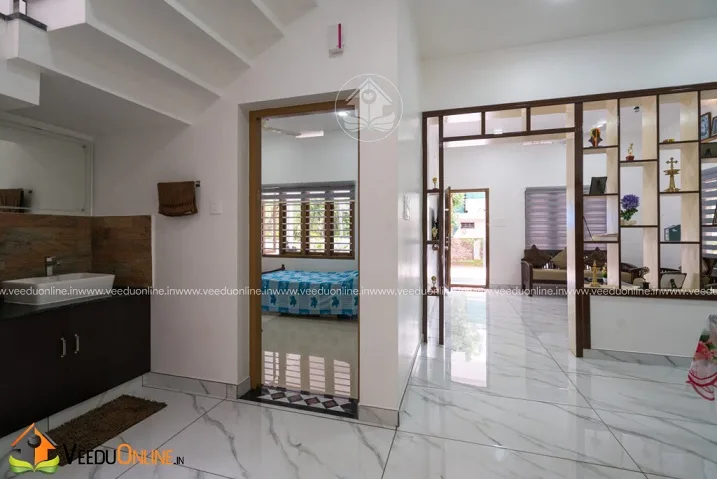
The dining area is separated by an open wooden shelf unit that doubles as display storage.
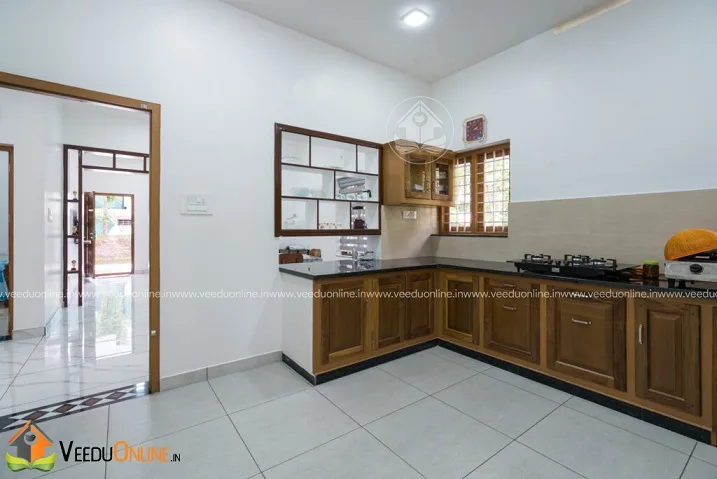
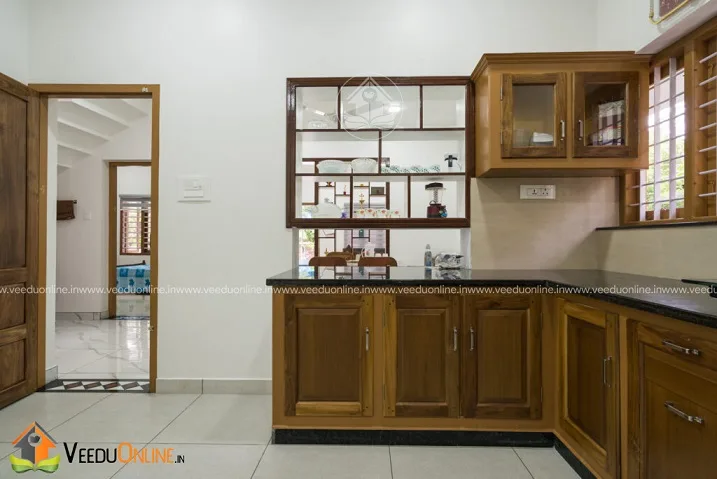
The kitchen features rich wooden cabinets in an L-shaped layout with wall-mounted storage and a clean white backsplash.
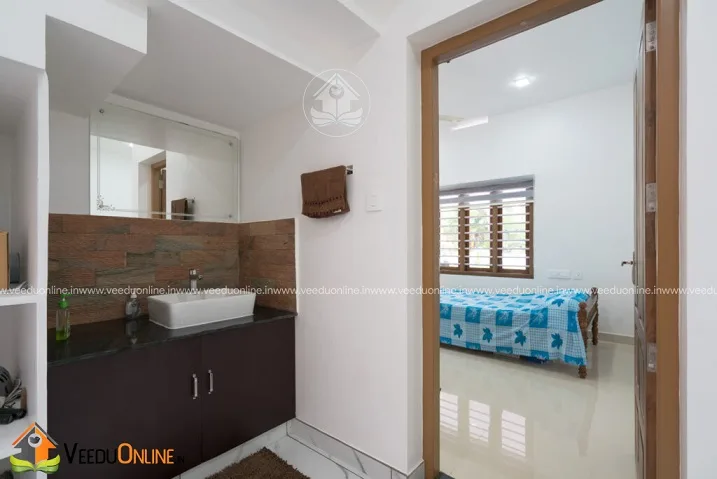
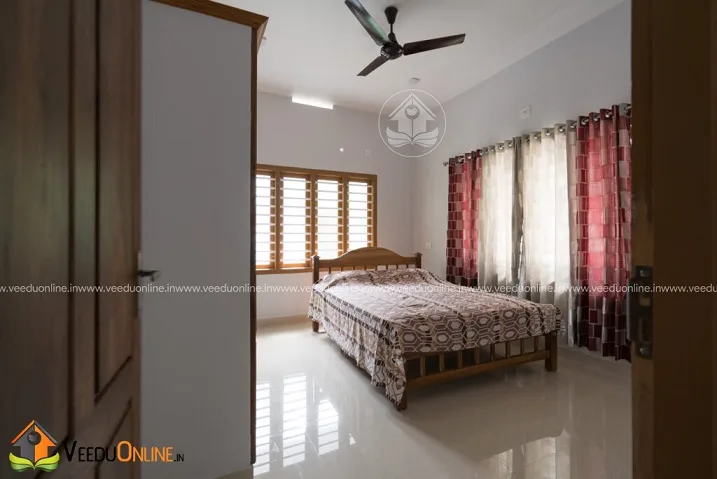
Bedrooms are bright and simple, with wooden furniture and large windows.
Family Living vs Formal Living
A separate family living room on the ground floor lets the household relax, watch TV and spend time together without disturbing the formal living room used for guests. In this home, both spaces flow naturally from the dining area, making the ground floor feel open and connected.
Design Lessons
- Wooden partitions and shelves divide spaces without blocking light.
- Marble-finish floors reflect daylight and make rooms feel larger.
- A strong entrance portico gives a modest facade real presence.
- Consistent wood tones tie together kitchen, doors and furniture.
Making the Most of a 10 Cent Plot
A 10 cent plot (about 4,350 square feet) gives plenty of room for a home of this size. With a ground floor that holds most of the living spaces and just one bedroom upstairs, the building footprint stays moderate, leaving space for a car porch, a front yard, side setbacks and a garden at the back. This open land improves natural light and ventilation on all sides and gives children and pets space to play. It also allows future additions, such as an extra room on the first floor terrace or a separate outhouse.
Reading the Floor Plans
The ground floor plan shows a logical flow. The sit out opens into the living room, which connects to the dining area at the centre of the house. The family living room sits beside the dining space, creating a relaxed zone for everyday use. Two bedrooms with attached bathrooms are placed on one side for privacy, while the kitchen and work area occupy the rear with direct access to the backyard. On the first floor, the third bedroom opens onto the upper living area and balcony, forming a quiet retreat away from the busy ground floor.
When reviewing plans like these, check how sunlight enters each room, how far you walk from the kitchen to the dining table and whether bedrooms are far enough from noisy areas. Small changes at the drawing stage can make a big difference to daily comfort.
Why Wooden Interiors Stay Popular
Wood brings warmth and a sense of quality to any home. In this house, wooden kitchen cabinets, doors, partitions and furniture create a consistent theme. Treated hardwood, engineered wood and good-quality laminates all offer durability in Kerala’s humid climate when properly finished and maintained.
Pair wooden elements with light walls and floors, as seen here, so the interiors feel warm without becoming dark. Regular polishing and protection from direct rain will keep the woodwork looking fresh for many years, adding long-term value to the home.
A balcony upstairs adds a pleasant outdoor corner.
Who Is This Home For?
This home suits families who want a practical three bedroom layout with generous living spaces on a medium-to-large plot. Check approvals on the Kerala Local Self Government Department website. The designer has not shared a cost figure.
See more real homes: Kerala home interior design 2790 sq ft and Thodupuzha house design 2560 sq ft.
Contact the Designer
This home was designed by Anoop KG of CAD Artech, Angamaly.
More ideas: double floor homes | 3 bedroom house plans
FAQs
Who designed this Angamaly house design 1931 sq ft?
Anoop KG of CAD Artech, Angamaly.
What plot size was used?
A 10 cent plot.
Does it have a family living room?
Yes, in addition to the formal living room.