
White homes have a special appeal. They look clean, modern and timeless, and they reflect sunlight to stay cooler in Kerala’s heat. This white house design Kerala 1600 sq ft by Inspire Homes was planned for a compact 5 cent plot at Edavanakkad. Within that space it fits four bedrooms with attached bathrooms, a courtyard, a work area and a car porch, all wrapped in a crisp contemporary elevation.
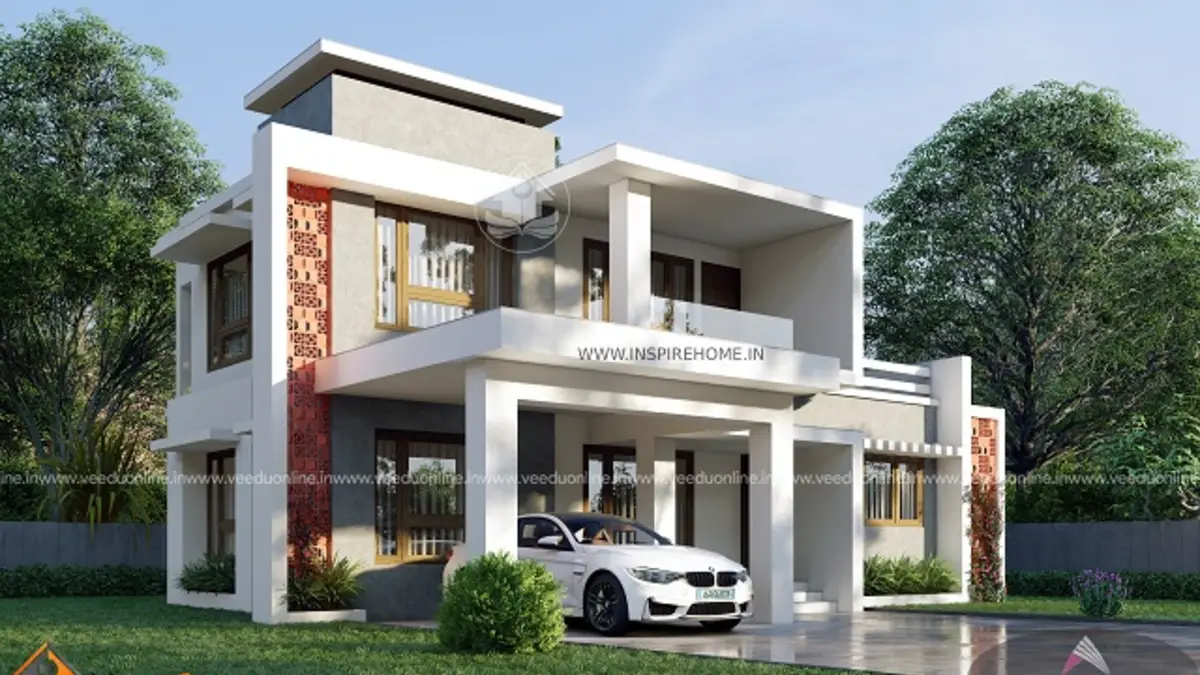
Table of Contents
Project Details
| Feature | Details |
|---|---|
| Total area | 1600 square feet |
| Plot area | 5 cents |
| Ground floor | 1000 square feet |
| First floor | 600 square feet |
| Bedrooms | 4, all with attached bathrooms |
| Style | Contemporary |
| Location | Edavanakkad |
| Designer | Inspire Homes |
Exterior: Clean Lines and a Bright White Finish
The elevation uses flat roof slabs, thin projecting frames and box-shaped volumes, all finished in white. Small accents in grey and a strip of textured cladding add detail without breaking the clean look. Large windows and a glass railing on the first floor keep the facade light and open.
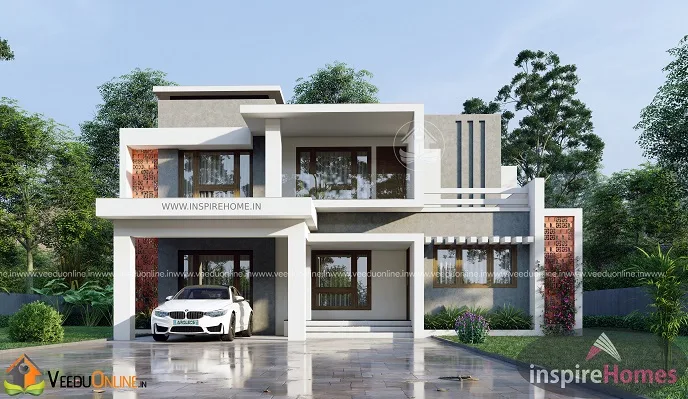
The car porch is integrated into the front of the house under a flat slab, which keeps the overall shape compact and neat. On a 5 cent plot, combining the porch with the main structure saves valuable land.
Ground Floor Plan (1000 sq ft)
- Sit out
- Living room
- Dining room
- 2 bedrooms with attached bathrooms
- Common toilet for guests
- Courtyard
- Stair room
- Kitchen
- Work area
- Car porch
Even in a compact footprint, the ground floor includes a courtyard. This brings daylight and fresh air into the centre of the house, making the living and dining areas feel larger and more pleasant. A common toilet near the living area means guests do not need to use the bedroom bathrooms.
First Floor Plan (600 sq ft)
- 2 bedrooms with attached bathrooms
- Upper living area
- Balcony
The smaller first floor keeps construction costs in check while adding two more bedrooms. The upper living area can be used as a family lounge, study zone or play space, and the balcony opens up views over the surroundings.
How the Design Makes the Most of 5 Cents
A 5 cent plot is about 2,178 square feet of land. Building a four bedroom home on it requires smart decisions:
- Stacking rooms: placing two bedrooms upstairs keeps the ground floor footprint at 1000 square feet.
- Integrated porch: the car porch shares the main structure instead of taking extra land.
- Courtyard instead of a big garden: nature is brought inside the house, which suits small plots.
- Compact stair room: the staircase is placed efficiently to avoid wasted corridors.
Why Choose a White Exterior?
- Cooler interiors: white walls reflect sunlight and reduce heat gain.
- Timeless style: white never looks dated and pairs well with any accent colour.
- Looks larger: a white facade makes a compact house look bigger and brighter.
The one thing to plan for is maintenance. Use good-quality exterior emulsion and add drip edges and sunshades above windows to reduce rain stains on the walls.
Interior Ideas for a Bright Compact Home
To match the white exterior, keep the interiors light with off-white or pale grey walls and large vitrified floor tiles. Let the courtyard become the visual focus by surrounding it with glass or a wooden jaali screen and adding a few indoor plants. In the bedrooms, built-in wardrobes and wall-mounted side tables save space. A slim staircase with a glass or steel railing will keep the stair room open and airy.
Budget and Approval Notes
The designer has not shared a cost estimate for this house. Your budget will depend on current material prices, labour charges in your area and the finishes you choose. Ask for an item-wise estimate and keep a small buffer for price changes. Small plots also come with specific setback rules, so check them with your local body before finalising the plan. Official information is available on the Kerala Local Self Government Department website.
Who Is This Plan For?
This design suits families living in towns and coastal areas like Vypin and Ernakulam, where plots are small but families still need four bedrooms. It is ideal for parents with two children, or a joint family with grandparents who prefer the ground floor bedrooms.
Compare it with this contemporary house design 1619 sq ft or the low budget traditional house 1500 sq ft, which also sits on 5 cents.
Contact the Designer
This home was designed by Inspire Homes. Contact them to plan a similar home for your plot.

More ideas: double floor homes | 4 bedroom house plans
FAQs
Can a 4 bedroom house be built on 5 cents?
Yes. This white house design Kerala 1600 sq ft fits four bedrooms on a 5 cent plot by using two floors and an integrated car porch.
How is the area divided between floors?
The ground floor is 1000 square feet and the first floor is 600 square feet.
Where is this house located?
The house was planned at Edavanakkad in Ernakulam district, Kerala.