
Imagine a home where every room, from the formal living area to all four bedrooms, sits on a single level, surrounded by greenery. This large single floor house Kerala 2938 sq ft by Creo Homes, built for Mr. Bibin T John at Piravom, delivers exactly that. With four attached bedrooms, a courtyard, formal and family living rooms and a striking blue and white kitchen, it is a complete family home without a single stair.
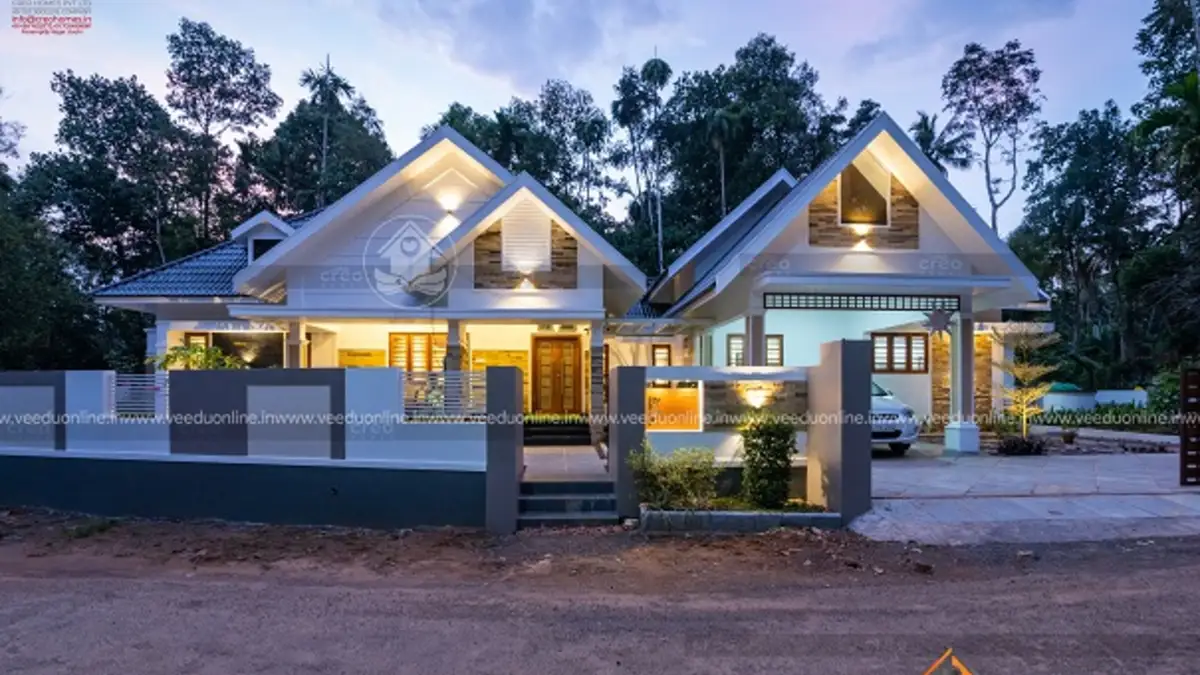
Table of Contents
House Details
| Feature | Details |
|---|---|
| Total area | 2938 square feet |
| Type | Single floor |
| Bedrooms | 4, all with attached bathrooms |
| Client | Mr. Bibin T John |
| Location | Piravom, Ernakulam |
| Designer | Creo Homes |
Exterior
Multiple sloping roofs in grey sit over white walls, giving the house a graceful, villa-like profile. At dusk, warm lights glow from the verandah and windows.
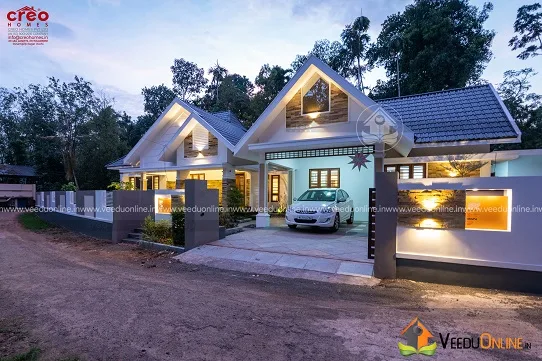
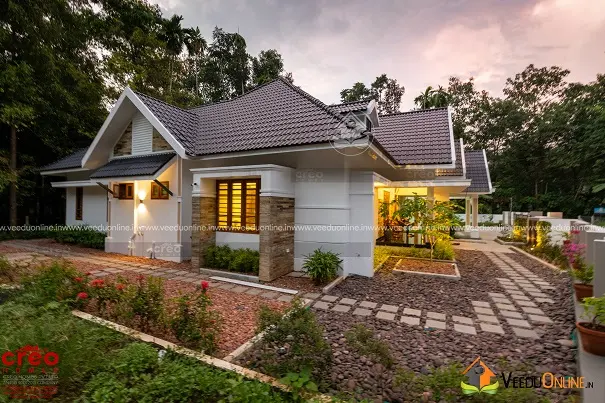
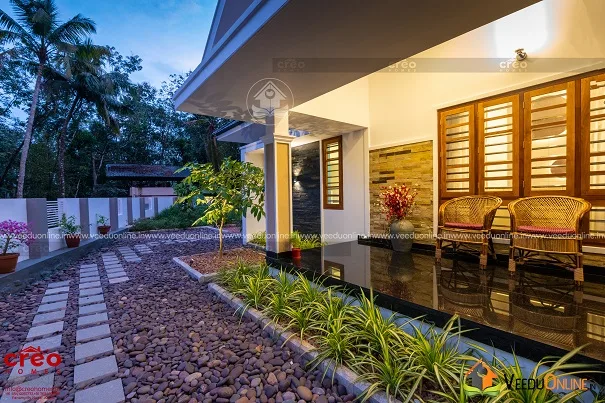
Landscaped lawns, garden lights and a paved path make the approach to the house feel like a resort.
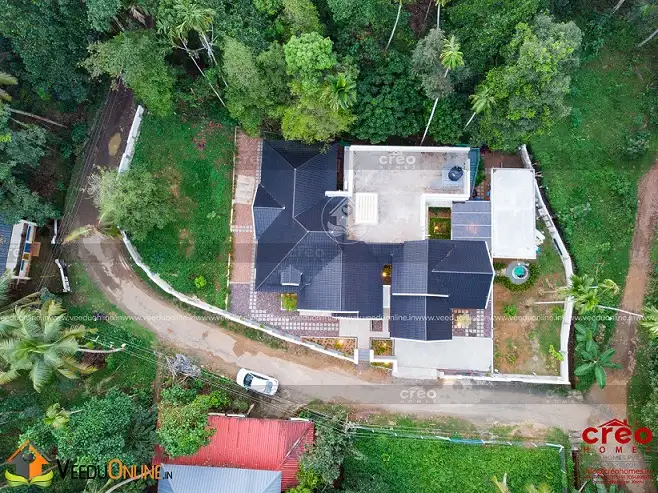
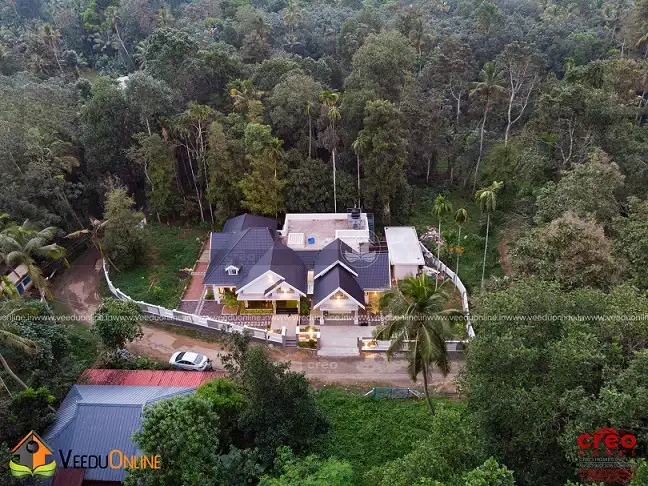
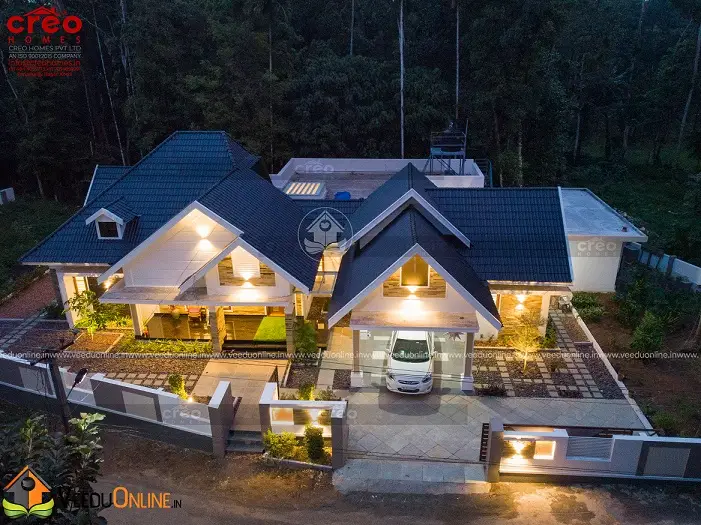
Drone views show how the house sits within lush greenery, typical of the Piravom countryside.
Room List
- Sit out
- Foyer
- Formal living
- Family living
- Dining room
- Courtyard
- 4 bedrooms with attached bathrooms
- Common toilet
- Kitchen
- Store room
- Work area
- Car porch
Formal Living
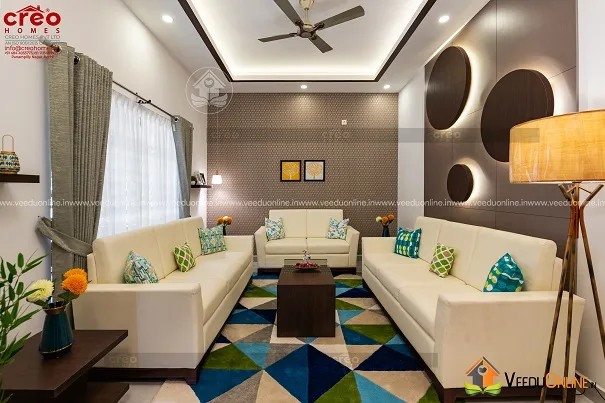
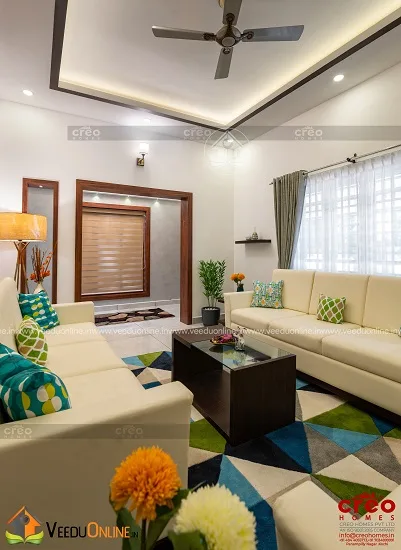
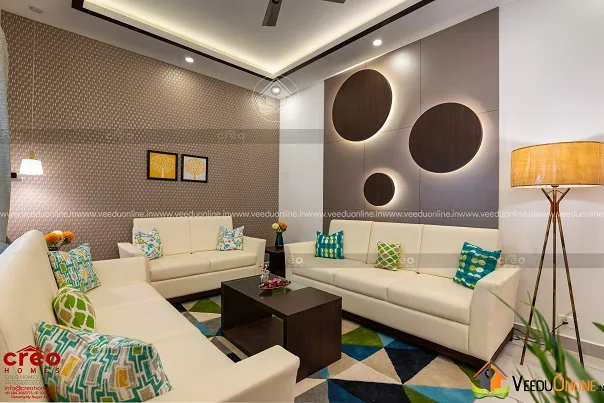
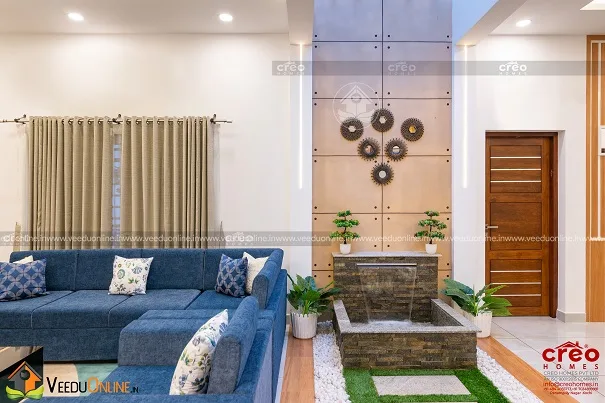
The formal living room features grey sofas, a geometric rug and a feature wall with circular panels and accent lights, giving the space a contemporary, art-gallery feel.
Dining and Family Living
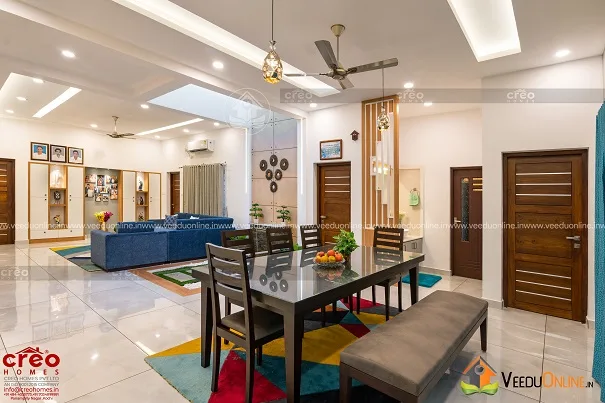
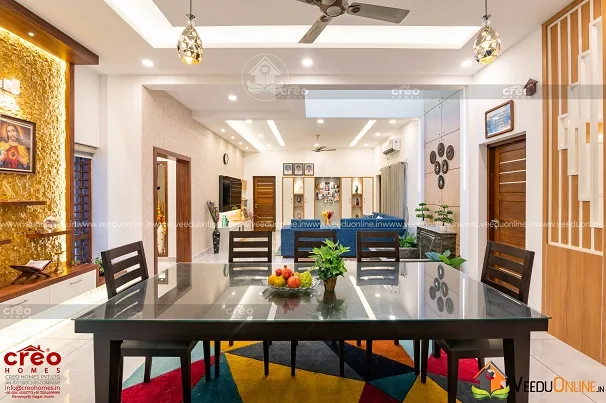
The dining area is defined by wooden slatted partitions that separate spaces while keeping them visually connected.
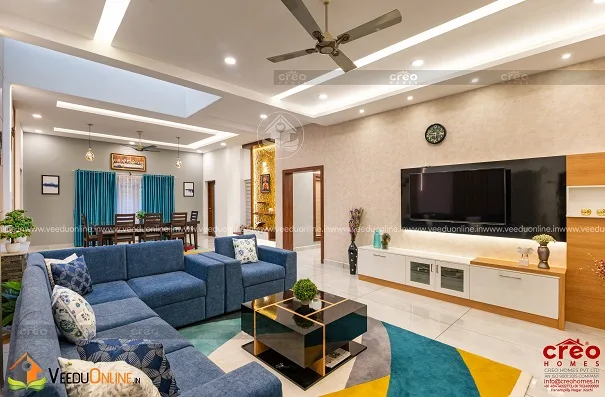
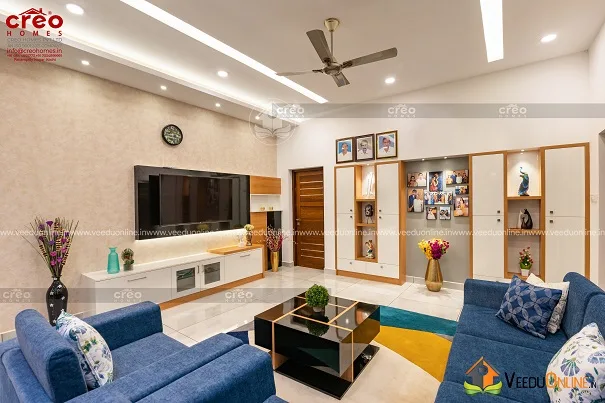
The family living room uses a deep blue sofa and a smart TV unit, creating a cosy space for everyday relaxation.
Kitchen
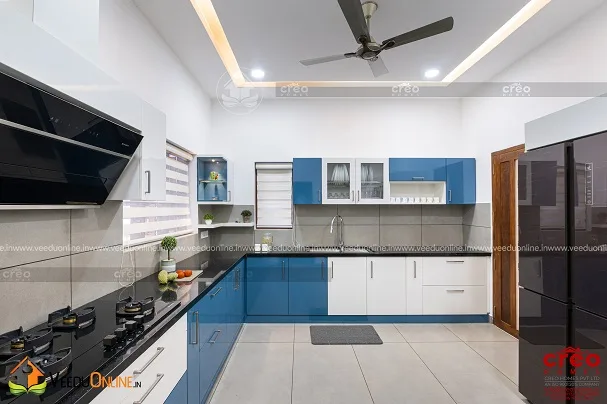
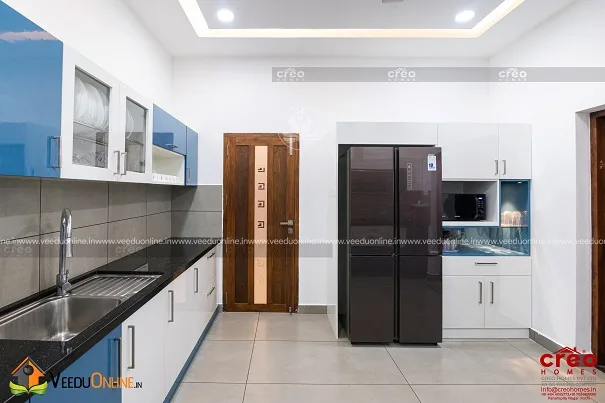
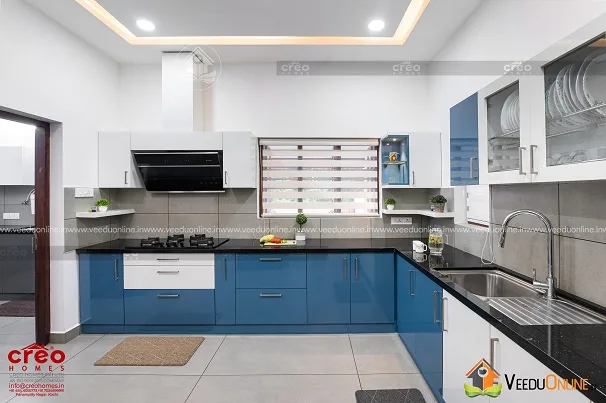
The modular kitchen pairs blue and white cabinets with a dark counter, a chimney and a tall unit for appliances. The store room and work area support it.
Bedrooms
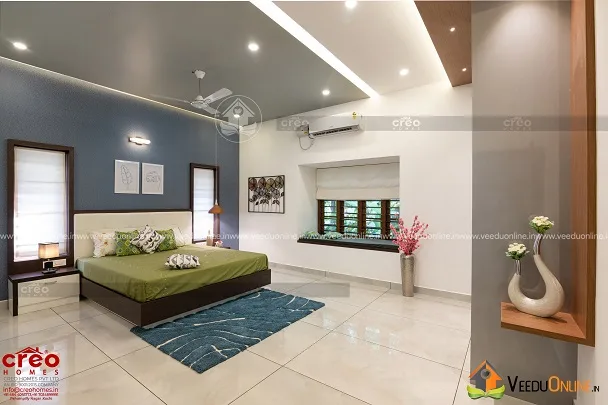
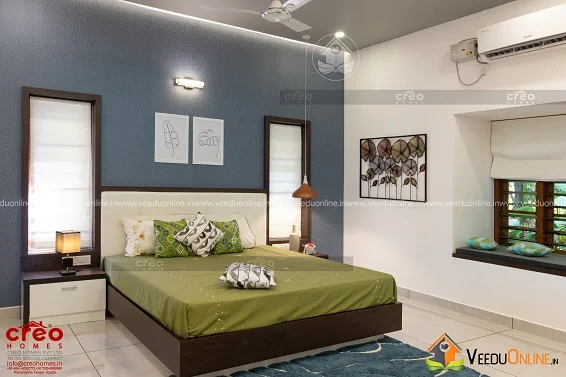
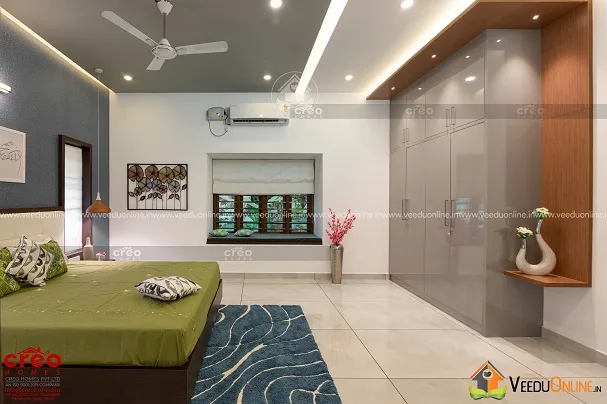
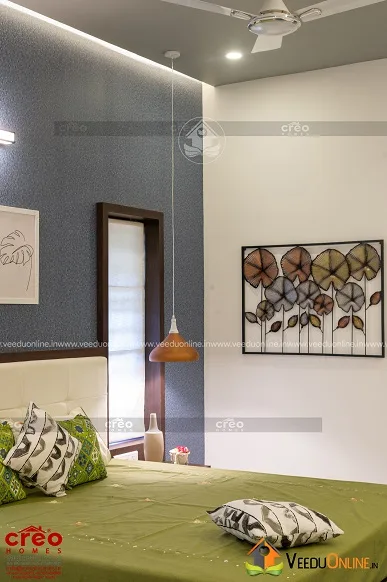
Each bedroom has its own theme. One combines an olive bedspread with a grey accent wall and wooden panels.
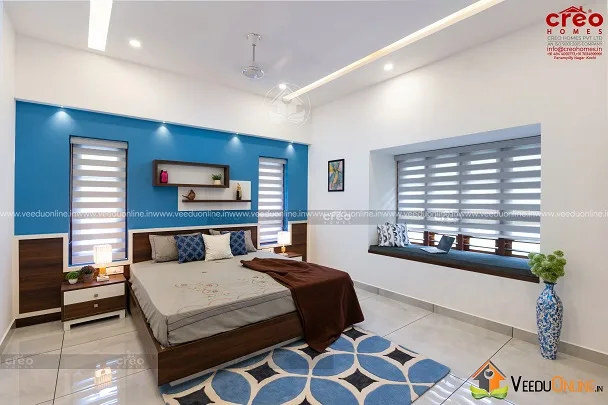
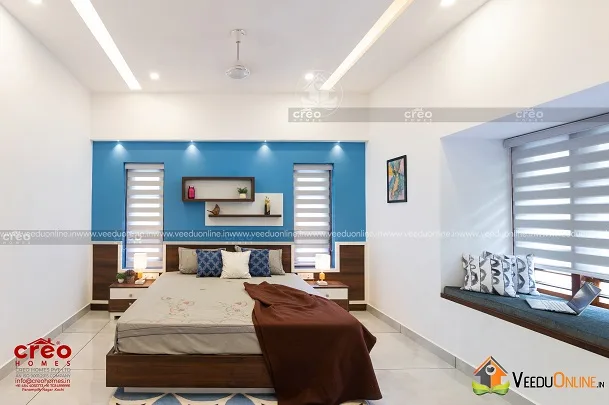
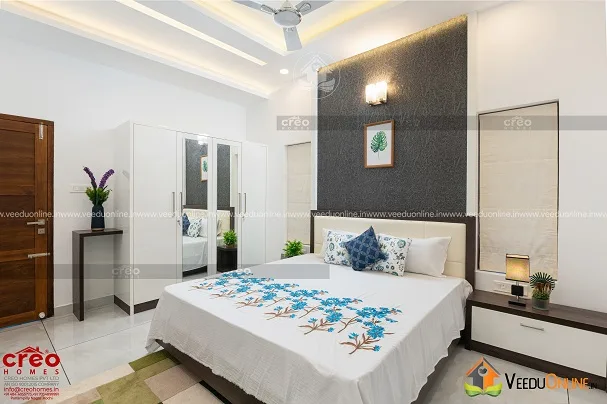
Another uses blue accent walls and a window seat, perfect for reading.
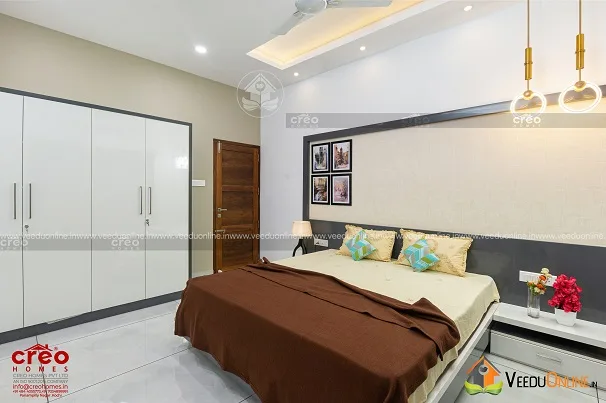
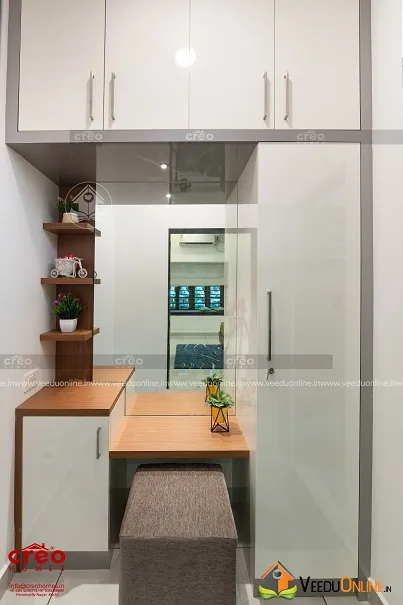
Wooden headboards, false ceilings with cove lights, dressing units and full-height wardrobes complete the bedrooms.
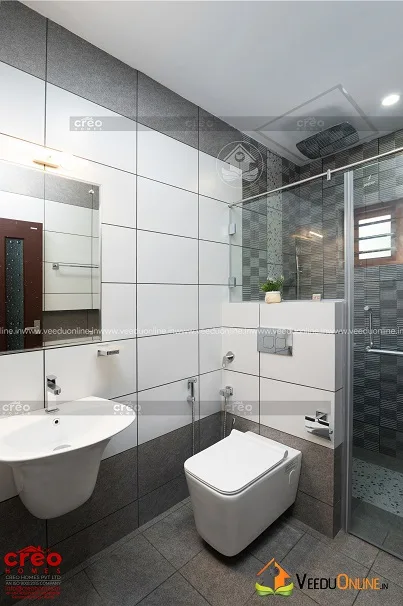
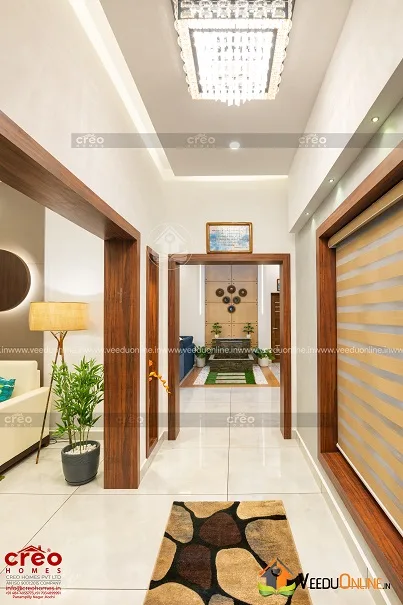
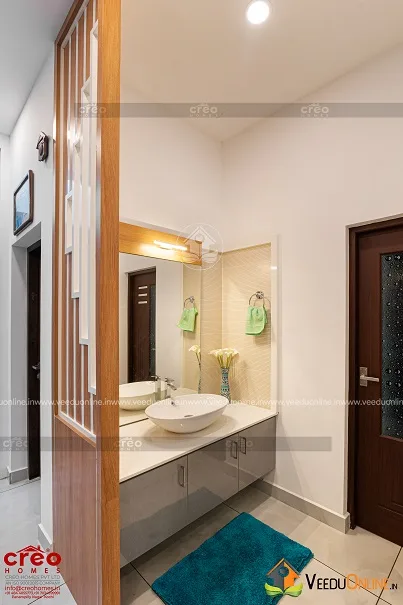
Modern bathrooms with glass partitions and wide corridors with wooden doors keep the home functional and elegant.
How the Plan Flows
A single floor home of nearly 3000 square feet needs careful zoning so it never feels like a maze. Here, the sit out and foyer form a welcoming entry that leads into the formal living room. Beyond it, the dining area acts as the central hub, connected to the family living room and the courtyard. The kitchen, store and work area form a service wing that can be reached without passing through bedrooms. The four bedrooms are grouped along quieter sides of the house, each with its own bathroom and plenty of windows.
The courtyard plays a key role in this flow. It brings daylight into the centre of a wide plan that might otherwise feel dark, and it helps air move through the house. Rooms arranged around it feel connected and bright.
Design Lessons From This Home
- Give every bedroom a personality: different accent colours and textures make each room feel special.
- Use slatted partitions: they divide open spaces while letting light and air pass.
- Add window seats: they turn bedroom windows into cosy reading corners.
- Light the landscape: garden and path lights make the house beautiful after dark.
- Choose a bold kitchen colour: blue cabinets add character without overwhelming the space.
These ideas can be adapted to homes of any size, whether you are building a compact house or a spacious villa like this one.
Living Close to Nature
Single floor homes on large plots offer a special lifestyle. Every room can open towards a garden, verandah or courtyard, and children can move freely between indoors and outdoors. In a green setting like Piravom, this connection with nature adds calm to everyday life. Plan shaded outdoor seating, fruit trees and a small vegetable garden to make the most of it.
Why Choose a Large Single Floor Home?
- No stairs, making it ideal for all ages.
- Every room connects easily to gardens and outdoor spaces.
- Simpler structure and easier maintenance.
- A relaxed, resort-like lifestyle.
Such homes need a larger plot, typically 15 cents or more. Check setbacks and approvals on the Kerala Local Self Government Department website. The designer has not shared a cost figure for this home.
Related: single floor house design 2864 sq ft and single storey house design 1958 sq ft.
Contact the Designer
This home was designed by Creo Homes. Contact them to plan your home.

More ideas: single floor homes | interior designs
FAQs
Where is this large single floor house Kerala 2938 sq ft?
It was built for Mr. Bibin T John at Piravom in Ernakulam district.
How many bedrooms does it have?
Four bedrooms, all with attached bathrooms.
Does it have a courtyard?
Yes, along with formal and family living rooms.