
Small homes can still look modern and feel comfortable. This small house design Kerala 699 sq ft in size, by Pentagon, is a neat single floor home with two bedrooms, a living room, a dining area, a kitchen and a common toilet, with the designer’s estimate at around ₹10 lakh.
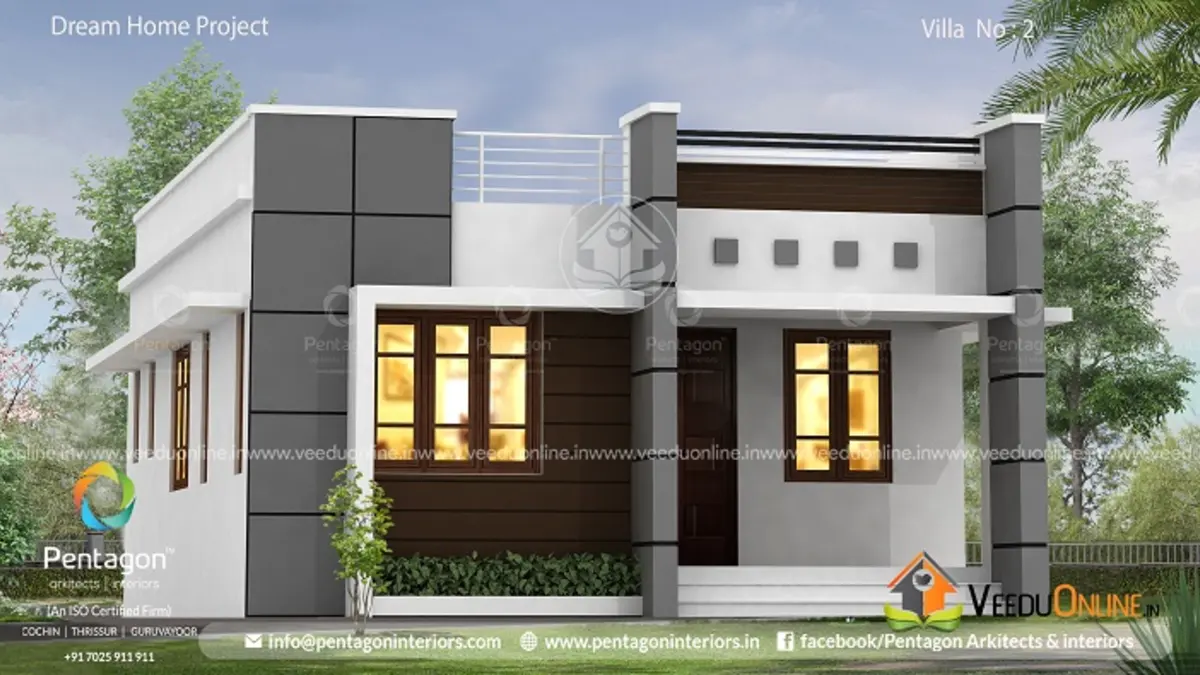
Designs like this are ideal for first-time home builders, small plots and families who want a simple, low-maintenance house. Let us look at the plan and some ways to make it work for you.
Table of Contents
699 Sq Ft Small House: Key Details
| Feature | Details |
|---|---|
| Total area | 699 square feet |
| Type | Single floor |
| Style | Contemporary |
| Bedrooms | 2 |
| Bathroom | 1 common toilet |
| Estimated cost | About ₹10 lakh (designer’s estimate) |
| Designer | Pentagon |
Exterior Design
The front elevation is built from simple box forms. Grey and brown cladding blocks frame the windows and entrance, contrasting with the white walls and giving the small house a strong identity. A flat roof with a neat parapet keeps the profile clean, and warm lights glowing through the windows make it look cosy in the evening. It is a good example of how a few well-placed materials can lift a budget design.
Floor Plan

- Sit out
- Living room
- Dining room
- 2 bedrooms
- Common toilet
- Kitchen
Why Choose a Small Single Floor House?
- Affordable: less foundation, wall and roof area means lower construction cost.
- Quick to build: the family can move in sooner and save on rent.
- Easy upkeep: fewer rooms to clean, light and maintain.
- Safe for all ages: no stairs for children or elderly members.
- Room to grow: a first floor can be added later if the structure is designed for it.
About the Cost
The designer estimated this home at about ₹10 lakh. This figure is from when the design was shared, and material and labour costs have gone up since then. The actual budget today depends on your location, soil condition, flooring, doors, windows and fittings. Get an updated, itemised estimate before you begin.
Making a Small House Feel Bigger
A few interior choices can make 699 square feet feel generous:
- Keep the living and dining areas open to each other.
- Use light colours on walls, floors and ceilings.
- Choose compact, multi-purpose furniture such as beds with storage and foldable tables.
- Use built-in shelves, which the designer has included in every room.
- Plan windows on opposite walls for cross ventilation and daylight.
Smart Ways to Save on Construction
Finalise the plan before construction starts, use locally available blocks or bricks, choose standard-size doors and windows, and pick durable mid-range fittings. Keep a contingency of around 10 percent for price changes. Make sure the plan is approved by your local body; the permit process is explained on the Kerala Local Self Government Department website.
Using Cladding on a Budget Home
The cladding blocks on this elevation show how a small investment can transform a simple house. Instead of covering the whole facade, the design uses cladding only around the windows and entrance, which keeps cost low while creating a strong visual effect. If you plan something similar, choose weather-resistant materials such as stone-finish tiles, fibre cement panels or textured paint that can handle Kerala’s rain and humidity. Limit the palette to two or three tones so the house looks neat rather than busy. Pair the cladding with good outdoor lighting, which highlights the textures at night and improves security.
Planning for a Future Attached Bathroom
With one common toilet, this plan keeps plumbing costs down. If you think you may want an attached bathroom later, discuss it with the designer now. Leaving a small space next to one bedroom, and routing a drain line there during construction, makes it much easier and cheaper to add the bathroom in the future without breaking floors or walls. The same approach works for planning a staircase position if you want to add a first floor later.
Small decisions like these, made at the drawing stage, let a modest first home grow comfortably with the family over the years without wasteful demolition.
Who Is This Home For?
This plan suits young couples, small families and retired people looking for a simple, affordable home. Compare it with this similar low cost house plan in 698 sq ft, also by Pentagon, or this small 2 bedroom house in 650 sq ft.
Contact the Designer
This home was designed by Pentagon. Contact them to customise this plan.

Explore more single floor homes and 2 bedroom house plans.
Frequently Asked Questions
What was the estimated cost of this 699 sq ft house?
The designer estimated about ₹10 lakh. Current costs will be higher.
How many bedrooms and bathrooms does it have?
Two bedrooms and one common toilet.
Can I add another floor later?
Yes, if the foundation and columns are designed to carry a future floor.