
Narrow plots are common in Kerala towns, and they need homes that grow upwards instead of outwards. This narrow plot house design 946 sq ft by BLUE DRAFT does exactly that. It places one bedroom with an attached bathroom on each level, along with a living room, dining area, kitchen, work area and common toilet, all wrapped in a sharp modern box elevation. The reported construction cost was about ₹15 lakh.
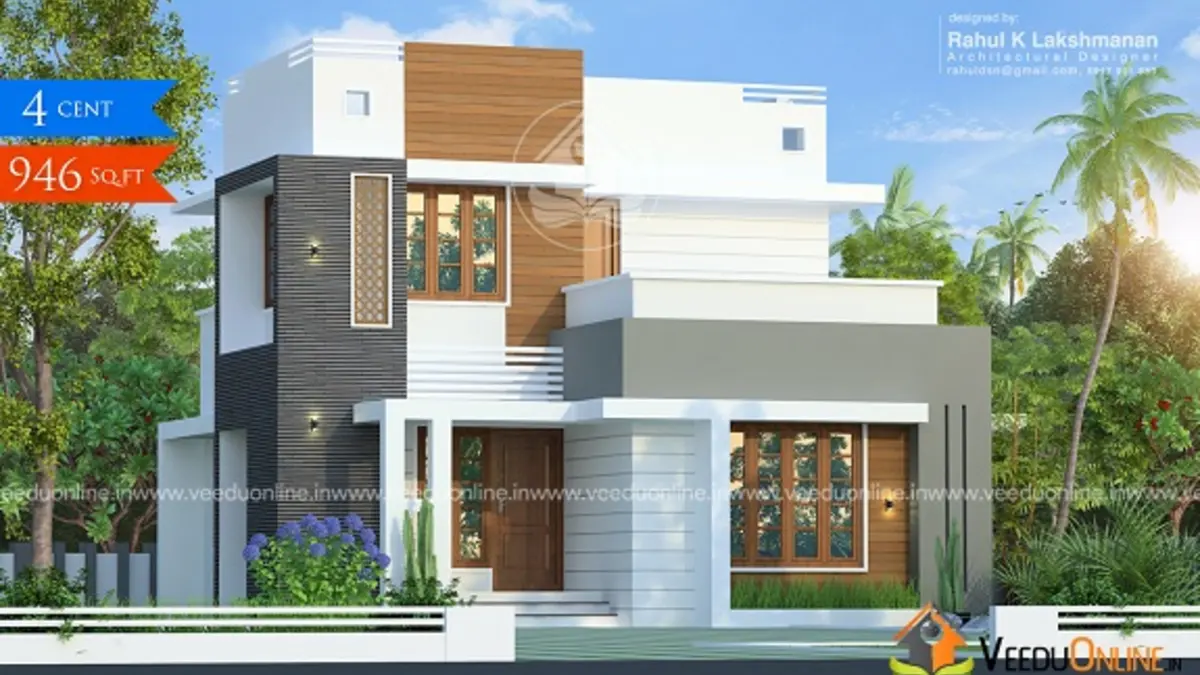
Table of Contents
Home Details
| Feature | Details |
|---|---|
| Total area | 946 square feet |
| Levels | Ground floor + first floor |
| Style | Contemporary box type |
| Bedrooms | 2, both with attached bathrooms |
| Construction cost | About ₹15 lakh |
| Designer | BLUE DRAFT |
Exterior: Tall and Modern
The house rises as a slim stack of white and grey boxes. A wood-finish panel highlights the upper block, while flat roof slabs with thin edges give the facade clean horizontal lines. Large windows on both levels keep the narrow house bright, and a small sit out at the entrance provides a sheltered arrival. Palm trees and a neat front yard soften the strong geometry.
Vertical homes like this make excellent use of small, narrow plots. By stacking rooms, the design keeps the ground footprint minimal and leaves room for parking or a small garden.
Ground Floor
- Sit out
- Living room
- Dining room
- 1 bedroom with attached bathroom
- Common toilet
- Kitchen
- Work area
First Floor
- 1 bedroom with attached bathroom
The upper bedroom creates a private retreat away from the busy ground floor, ideal for a couple or a teenager. The remaining roof can serve as an open terrace for drying clothes, potted plants or future expansion.
Why This Layout Works
- Elder-friendly ground floor: one bedroom, kitchen and living spaces are all on the same level.
- Privacy upstairs: the second bedroom is separated from guests and daily activity.
- Guest convenience: a common toilet means visitors do not need to use bedroom bathrooms.
- Complete kitchen: a work area supports heavy cooking even in a small home.
- Room to grow: more rooms can be added upstairs later.
About the ₹15 Lakh Cost
The designer reported a construction cost of around ₹15 lakh, roughly ₹1,585 per square foot. A compact footprint and simple box shapes help keep costs in check. Prices have risen since, so ask for an updated estimate. Remember to budget for the staircase, which is an extra cost compared to a single floor house of the same size.
Designing for Narrow Plots
Narrow plots bring specific challenges, and this house handles them well. Here are a few principles worth following:
- Bring light from the front and rear: side walls often face neighbours, so place large windows at the ends.
- Use a skylight or high windows over the staircase to light the centre of the house.
- Keep the plan open with living and dining flowing into each other.
- Plan the staircase carefully so it does not waste valuable floor area.
- Check side setback rules, which can be strict for narrow plots.
Interior Ideas
Use white and light grey walls with a single wood-tone feature wall to echo the exterior. A slim staircase with a metal or glass railing keeps the space open. Mirrors and light curtains make rooms feel larger. In the kitchen, use tall cabinets and wall-mounted racks. Both bedrooms can have built-in wardrobes to save space.
Planning a Future Second Bedroom Upstairs
Since only one bedroom is built on the first floor, the rest of the roof is free. With the right planning, this space can later hold another bedroom, a study or an upper living area. Ask your designer to place columns and beams so that new rooms can be added without breaking existing walls, and to extend water and electrical lines to the terrace in advance. This way, the home can grow step by step with the family’s needs and budget, without major disruption.
Who Is This Home For?
This plan suits small families, couples and anyone with a narrow urban or semi-urban plot of around 2.5 to 3 cents. It is a smart choice where land is expensive and every square foot of ground counts.
Before construction, verify setbacks and approvals on the Kerala Local Self Government Department website.
Similar compact homes: 10 lakh house plan Kerala 688 sq ft and small double floor house 1100 sq ft.
Contact the Designer
This home was designed by BLUE DRAFT. Contact them to plan a home for your narrow plot.

More ideas: double floor homes | free home plans
FAQs
Is this narrow plot house design 946 sq ft single or double floor?
It has a ground floor and a first floor, with one bedroom on each level.
What was the construction cost?
About ₹15 lakh according to the designer. Current costs may be higher.
How much land is needed?
A narrow plot of around 2.5 to 3 cents can fit this house, depending on setback rules.