
Thinking of demolishing your old house? This project might change your mind. This old house renovation Kerala 1360 sq ft project for Murshid at Manjeri turned a small, dated single storey house into a modern four bedroom double floor home. Designed by Sinopec Design Build, the before and after photos show just how much a smart renovation can achieve.

Table of Contents
Project Details
| Feature | Details |
|---|---|
| Total area after renovation | 1360 square feet |
| Floors | Double floor |
| Bedrooms | 4 |
| Client | Murshid |
| Location | Manjeri, Malappuram |
| Designer | Sinopec Design Build |
Before: A Typical Old House
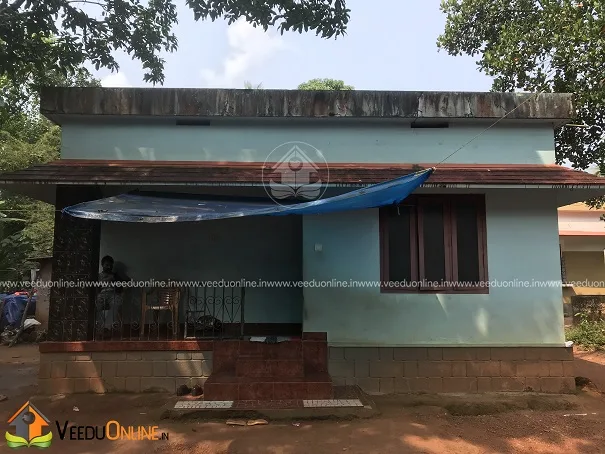
The original house was a simple single storey building with painted walls, small windows and a front verandah covered with sheet roofing. Like many older Kerala homes, it was structurally usable but looked tired, had limited rooms and offered little natural light.
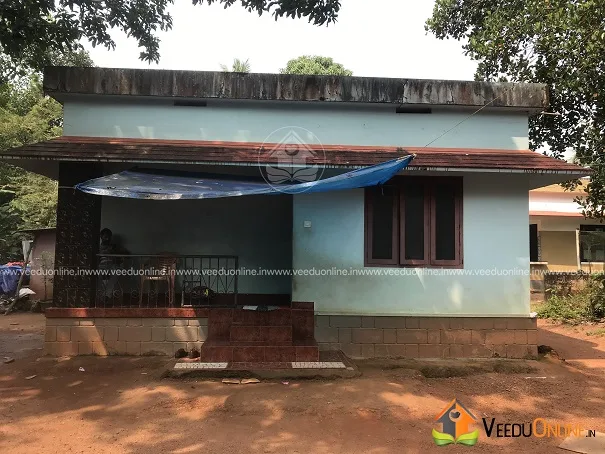
The sheet-roofed verandah and plain facade made the house look dated. The family needed more bedrooms and a fresh look, but rebuilding from scratch would have been expensive and time-consuming.
After: A Modern Double Floor Home

After renovation, the house has a completely new identity. A first floor was added, and the facade was redesigned with a bold box frame, flat roof slabs, a wood-finish panel and a balcony with a sleek railing. White and grey tones give it a clean contemporary look.

The side view shows how the new elevation wraps around the house. Large windows bring in light, and the compound wall and gate have been upgraded to match the new style.
New Floor Plan
Ground Floor
- Sit out
- Living room
- Dining room
- 2 bedrooms with attached bathrooms
- Common toilet
- Kitchen
- Store area
First Floor
- 2 bedrooms (one with attached bathroom)
- Upper living area
- Balcony
Why Renovation Made Sense Here
- Cost savings: the existing ground floor walls and foundation were reused.
- Faster completion: renovation takes less time than full reconstruction.
- Same plot, more space: adding a first floor doubled the bedrooms without needing more land.
- Emotional value: the family kept their original home while upgrading it.
Key Steps in a Successful Renovation
- Structural check: an engineer must confirm the foundation and walls can carry a new floor.
- Strengthening: add columns, beams or footing reinforcement if needed.
- Replanning: rework room positions, doors and windows for better light and flow.
- New services: replace old wiring and plumbing completely.
- New facade: redesign the elevation to give the home a modern face.
Renovate or Rebuild? How to Decide
Every old house is different, so the right choice depends on a few honest questions. Is the foundation in good condition, with no major cracks or settlement? Are the walls dry and strong, or is there serious dampness? Does the current layout allow sensible changes, or would you need to move almost every wall? If the structure is sound and the layout is workable, renovation usually saves money and time. If the building has deep structural problems, rebuilding may be safer in the long run.
Another factor is regulations. Older homes may not meet current setback rules, and adding floor area could require approvals. A designer familiar with local rules can tell you early whether your plan is possible, saving you from costly surprises later.
In this Manjeri project, the original structure was suitable for reuse, which allowed the family to gain a first floor and a fresh modern look while keeping costs under control. The result shows that with the right planning, even a very ordinary old house can become a home the family is proud of.
Interior Ideas for a Renovated Home
Use the renovation as a chance to brighten the interiors. Replace old flooring with large vitrified tiles, enlarge windows where possible, and choose light wall colours. A simple false ceiling with LED lights instantly modernises the living room. In the kitchen, a modular layout with the attached store gives more storage than the old setup.
Costs and Approvals
The designer has not shared a cost figure for this renovation. Costs depend on how much of the old structure can be reused, the strengthening required and the finish level. Adding a floor usually needs permission from the local body, so check the rules on the Kerala Local Self Government Department website before starting.
See another inspiring makeover: house renovation Kerala 3686 sq ft. Or compare with new-build options like the 4 bedroom house Kerala 1500 sq ft.
Contact the Designer
This renovation was designed by Sinopec Design Build. Contact them to discuss renovating your old house.

More ideas: double floor homes | 4 bedroom house plans
FAQs
What changed in this old house renovation Kerala 1360 sq ft project?
A first floor was added, the facade was redesigned in a modern style, and the layout was updated to include four bedrooms.
Where is this house?
The house is at Manjeri in Malappuram district.
Can any old house get a new floor?
Only if an engineer confirms the structure can carry the load, or after suitable strengthening.