
A well-planned two storey home can give a family everything it needs without wasting a single square foot. This two storey house design 1700 sq ft by Noufal T K offers four bedrooms with attached bathrooms, a complete kitchen zone with store and work area, an upper living area and two balconies. Its striking white and charcoal elevation with a dark hip roof looks especially impressive when lit up at night.
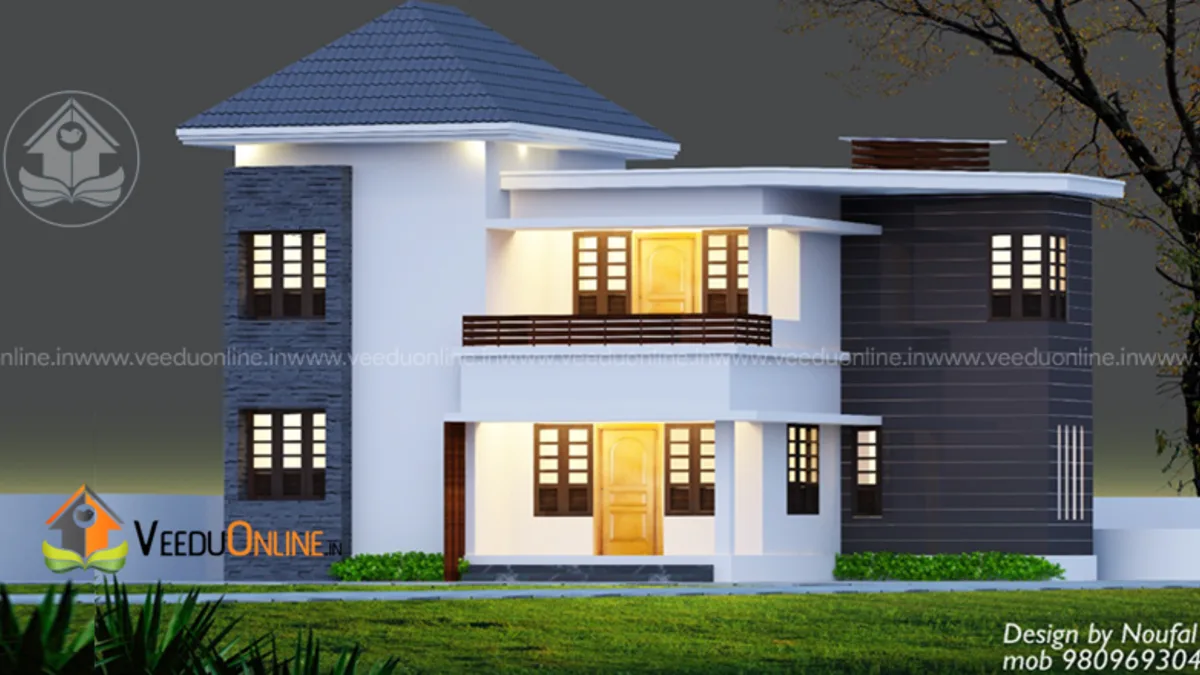
Table of Contents
Quick Facts
| Feature | Details |
|---|---|
| Total area | 1700 square feet |
| Floors | Two storey |
| Style | Contemporary |
| Bedrooms | 4, all with attached bathrooms |
| Balconies | 2 |
| Designer | Noufal T K (Arch), Malappuram |
The Elevation
The design contrasts a white main volume with a charcoal-grey block on one side, creating a bold two-tone facade. A dark hip roof with gentle slopes caps the white section, while flat roof edges finish the rest. Tall windows with warm lights behind them form a strong vertical pattern, and a slim canopy over the entrance adds a modern touch. The car porch keeps vehicles sheltered without hiding the front of the house.
Hip roofs slope on all sides, which makes them very stable in strong winds and excellent at shedding heavy rain, a smart choice for Kerala’s monsoon.
Ground Floor Layout
- Sit out
- Living room
- Dining room
- 2 bedrooms with attached bathrooms
- Kitchen
- Store room
- Work area
- Car porch
First Floor Layout
- 2 bedrooms with attached bathrooms
- Upper living area
- 2 balconies
Why This Layout Works
The plan follows a proven formula for Kerala families: public and service spaces on the ground floor, with two bedrooms for elders or guests, and a private upper floor for parents and children. The upper living area acts as a hub, linking the bedrooms and the balconies. With a balcony on each side, upstairs rooms get excellent cross ventilation and views.
Kitchen, Store and Work Area
A complete service zone is one of the most valuable features in any Kerala home. The main kitchen is for daily cooking and serving, the work area handles heavy tasks like frying, grinding and washing vessels, and the store keeps provisions organised. This arrangement keeps the kitchen clean and saves time every day.
Interior Ideas
- Echo the two-tone exterior with a charcoal accent wall in the living room.
- Use warm wood finishes on doors and the staircase to soften the palette.
- Install cove lighting and a few pendant lights for an inviting evening atmosphere.
- Use built-in wardrobes and study tables in the bedrooms.
- Furnish the upper living with a comfortable sofa and a TV unit for family time.
Comfort in Every Season
Kerala homes must handle intense sun, heavy rain and high humidity, and this design addresses all three. The hip roof sheds water quickly and its overhangs shade the upper walls. Balconies on both sides of the first floor act as buffers against heat and allow breezes to pass through the bedrooms. On the ground floor, the sit out and car porch shade the front rooms. Adding ventilators in the staircase and bathrooms helps damp air escape, keeping the house fresh and free of mould. Light-coloured walls inside reflect daylight, so rooms stay bright while remaining cool.
For extra comfort, consider ceiling fans in every room, insect screens on windows and a small exhaust fan in the work area. These low-cost additions make a noticeable difference to daily living.
Who Is This Home For?
This plan is ideal for families of four to six members living on plots of around 5 to 7 cents. It suits those who want four bedrooms, practical kitchen spaces and a modern look without a very large budget.
Planning Tips
- Choose good-quality roof tiles or sheets for the hip roof and fix proper flashing.
- Use durable exterior paint for the charcoal section so it does not fade quickly.
- Plan exterior and balcony lighting at the design stage.
- Keep a 10% buffer in your budget for price changes and extras.
- Check approvals and setbacks on the Kerala Local Self Government Department website.
The designer has not shared a cost estimate for this house, so your budget will depend on local rates and finishes.
Compare With Similar Plans
If you like this size, compare it with the Kerala home design 1700 sq ft, which has a similar room list and an estimated cost of ₹32 lakh, or the double storey house plan 1640 sq ft. All three are by Noufal T K and show different elevation ideas on a similar plan.
Contact the Designer
This home was designed by Noufal T K from Malappuram. Contact him to customise this plan for your plot.

More ideas: double floor homes | 4 bedroom house plans
FAQs
How many bedrooms does this two storey house design 1700 sq ft have?
Four bedrooms, two on each floor, all with attached bathrooms.
How many balconies are included?
Two balconies on the first floor.
Does the house have a store and work area?
Yes, both are attached to the kitchen on the ground floor.